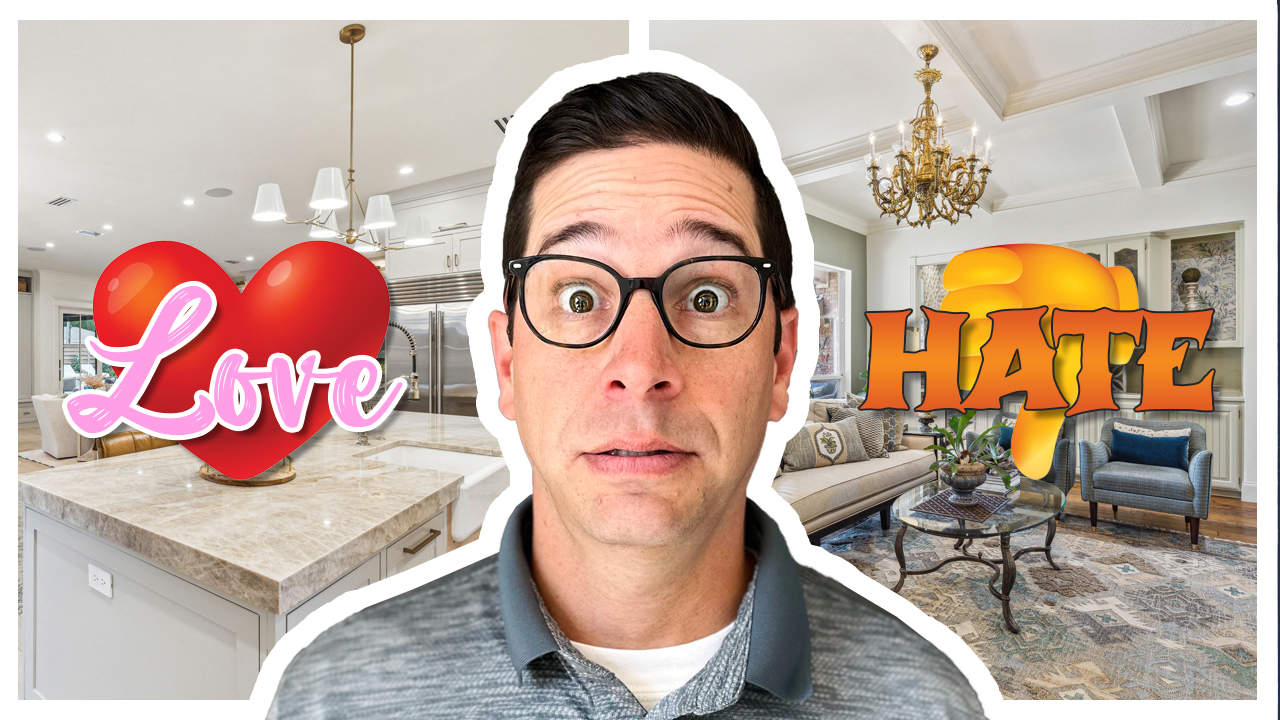
The debate over open concept home layouts is a surprisingly hot topic in residential real estate. Once celebrated for their airy designs and seamless flow between kitchen, dining, and living areas, open floor plans have evolved from a trend to lifestyle statement. However, they come with both advantages and challenges, making it essential for homeowners to weigh their options carefully.
In this article, we’ll discuss the pros and cons of open concept living. You’ll discover when this design enhances your lifestyle and when it may fall short of your needs. Whether buying, remodeling, or simply exploring possibilities, understanding these benefits and drawbacks can help you make informed decisions about your living space.
What Is an Open Concept Layout?
In short, an open concept design means fewer walls and more flow. Typically, your kitchen, dining, and living areas blend into one expansive space. It became a hallmark of 90s and early 2000s home design—boasting large sightlines and communal vibes.
The Pros of Open Concept Layouts
- Ideal for Entertaining: Open spaces keep everyone connected whether it’s a Super Bowl party or a weekend hangout. The kitchen becomes part of the action.
- Natural Light Galore: Fewer walls mean more windows—and more windows mean your home stays bright and inviting.
- Family-Friendly: Parents can cook while staying connected kids and whoever else might be around—a major win.
- Flexible Spaces: With fewer dividing walls, your furniture and layout options are endless.
The Cons of Open Concept Layouts
- No Privacy: From blaring TVs to clattering dishes, sound travels. If you value quiet, this can be a dealbreaker.
- Tricky to Design: Without walls, defining cozy spaces is tough.
- Always on Display: An open floor plan means your mess is everyone’s mess—no hiding the pile of dishes.
- Heating/Cooling Challenges: Larger spaces are harder to regulate, which can spike your energy bills.
Open Concept Trends: Are We Moving On?
Recently, many builders are blending the best of both worlds. Think semi-open layouts—like separate dining spaces with an open kitchen-living area. It’s a modern take that provides flow and function.
Final Thoughts
Choosing between open or defined spaces isn’t about trends. It’s about how you live. Love hosting and entertaining? Go open. Prefer peace, organization, and dedicated spaces? Lean traditional. Whatever your style, the key is finding a layout that suits your lifestyle.
Looking to tour homes that match your vibe? Call us at 214-310-0008 or visit ToddTramonteTeam.com for your free strategy session.
:format(webp):quality(80)/u.realgeeks.media/dallashomerealty/modern-home-large-red.png)
:format(webp):quality(80)/u.realgeeks.media/dallashomerealty/map-search-black.png)