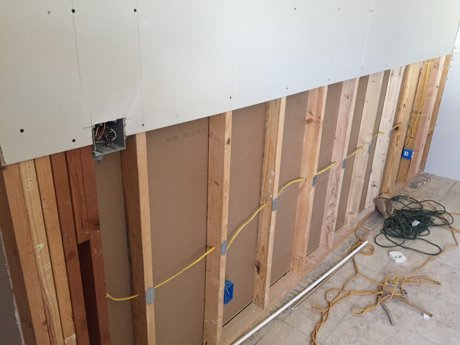
last few areas of new electrical
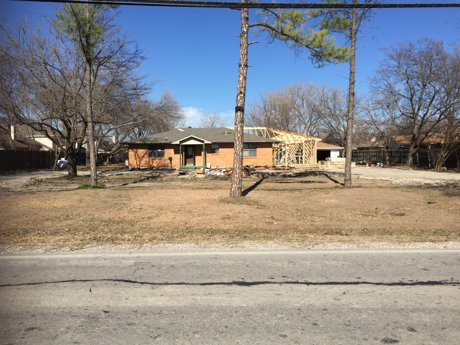
as the addition and new roof are going up
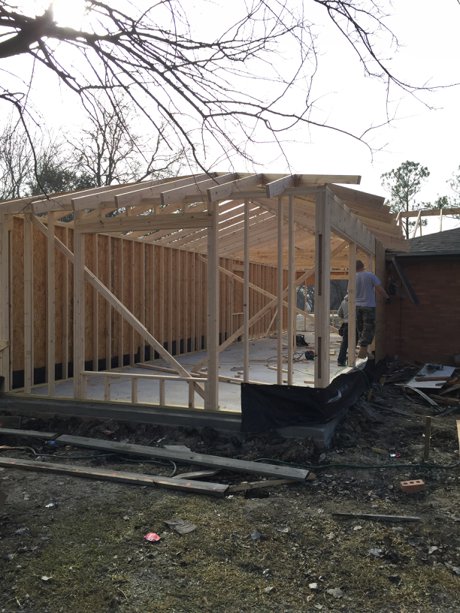
back side of addition going up
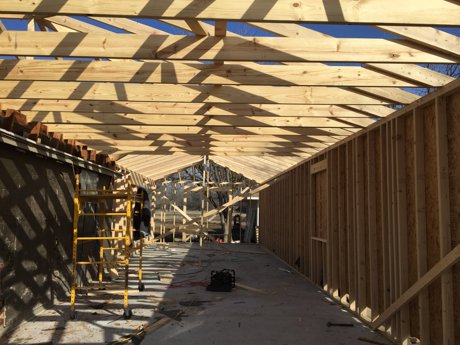
inside the addition as it is framed
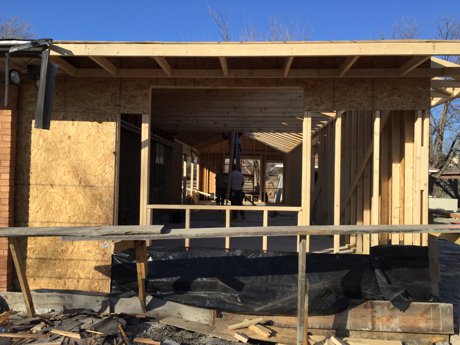
windows starting to be framed in

can't shave until we move in... I know. Really, I know.
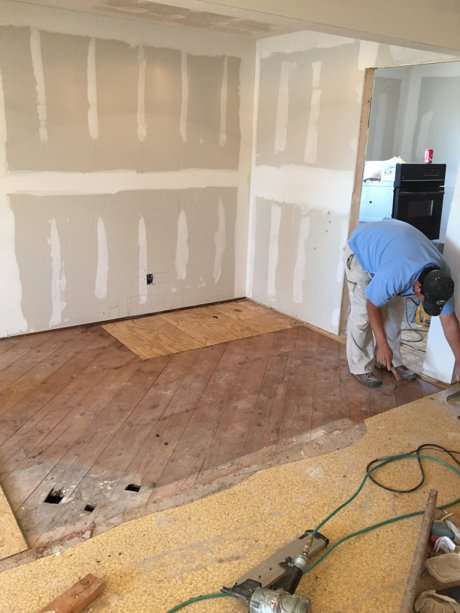
patching floor boards
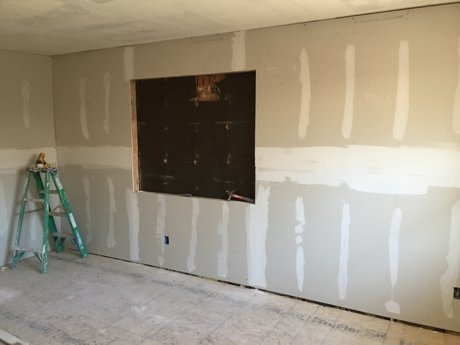
That will be a new window from the master overlooking the backyard
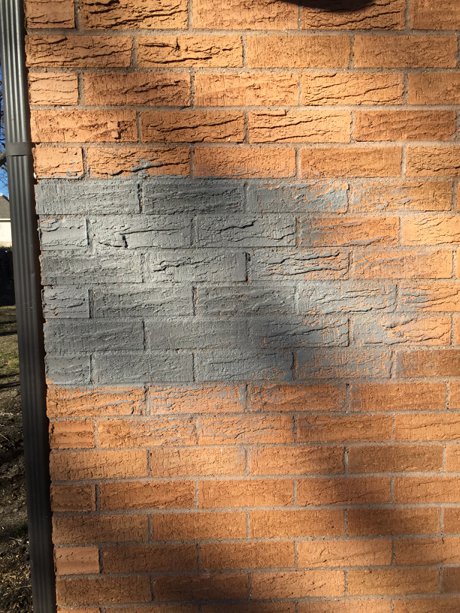
outside color? "Choosing colors is easy," said no on ever.
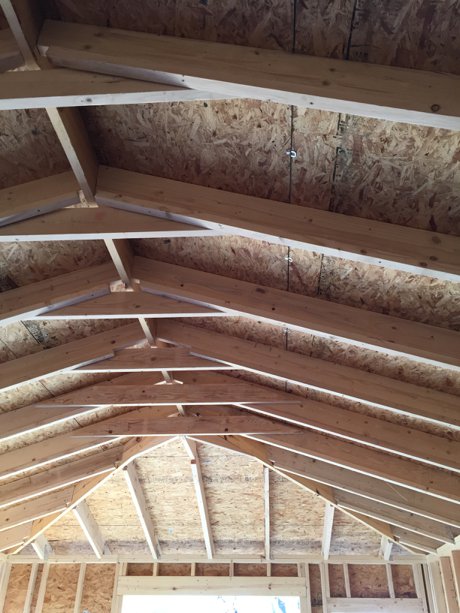
we decided to vault the ceiling in the gameroom
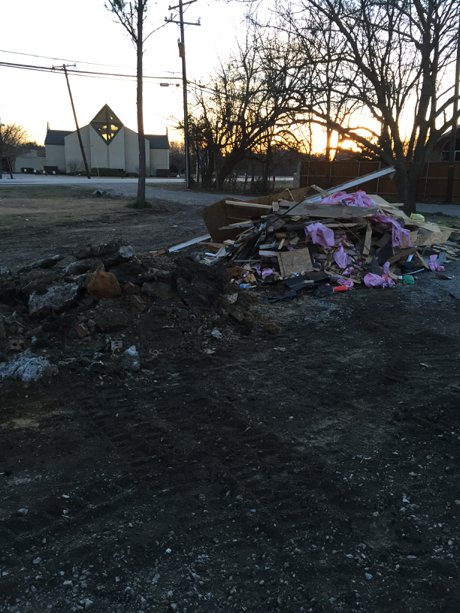
just a fraction of the trash that has our lot looking like a tornado came through
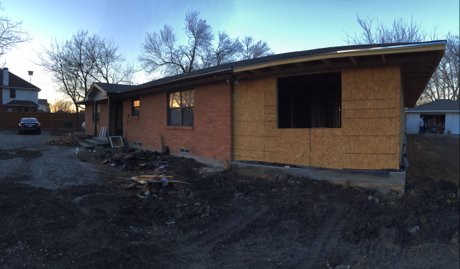
we're getting closer
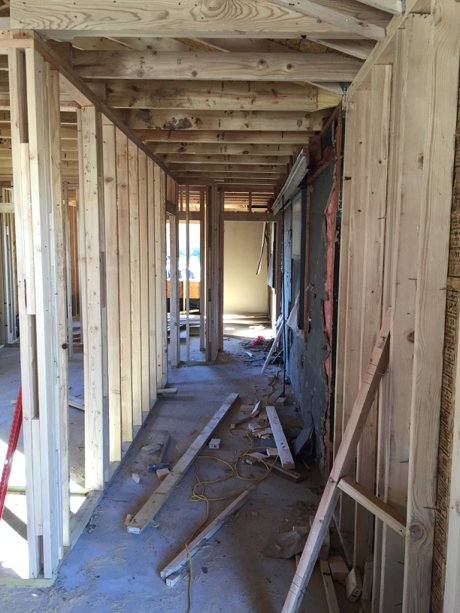
random future hallway shot
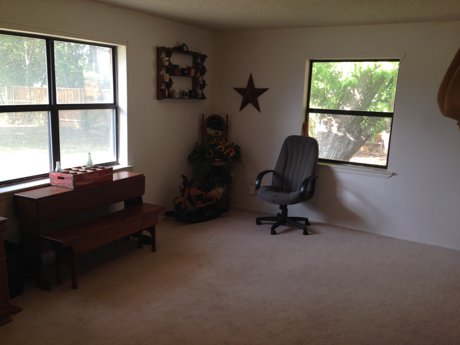
this used to be the living / dining room

then it was ripped out
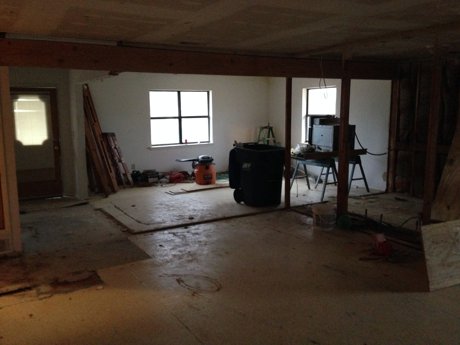
then the walls came down
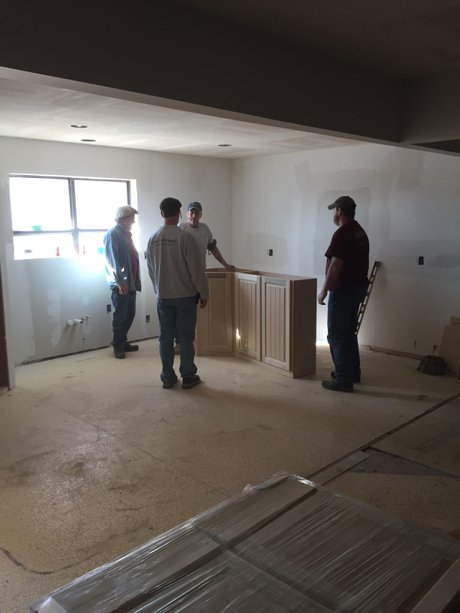
before this most of the walls were ripped open for new electrical and plumbing
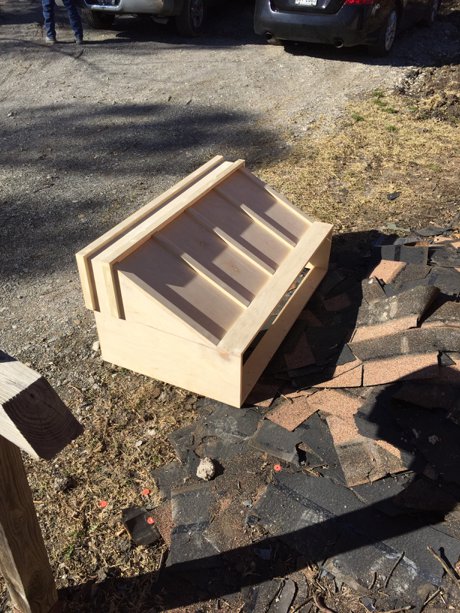
cabinets going in
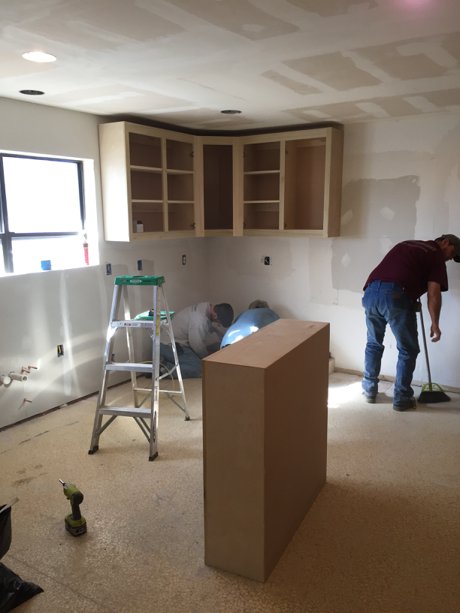
that section had to go back to the custom cabinet guy to resize it.
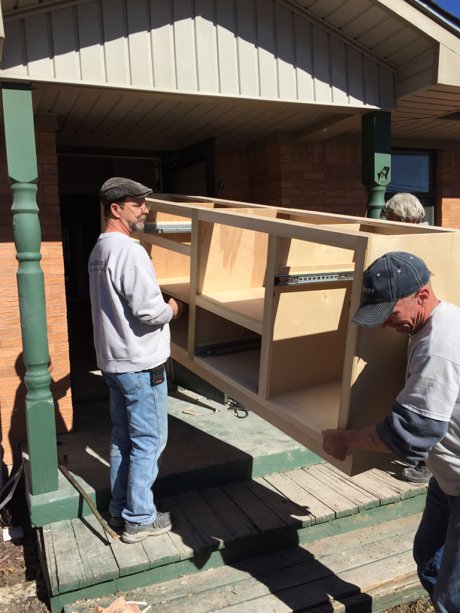
this guy verbally regretted grabbing that end by himself
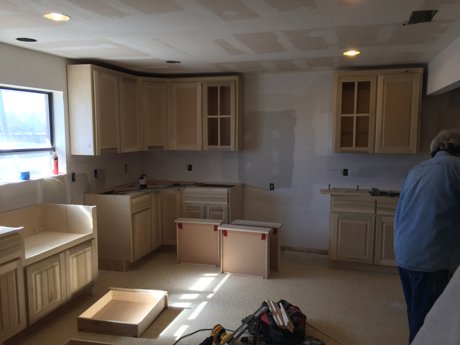
most of them in
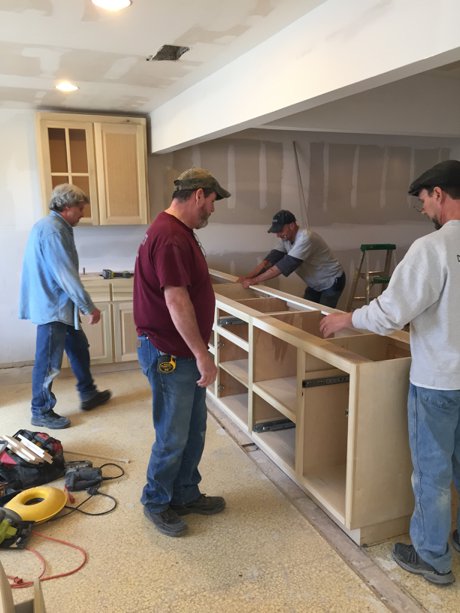
the pinensula
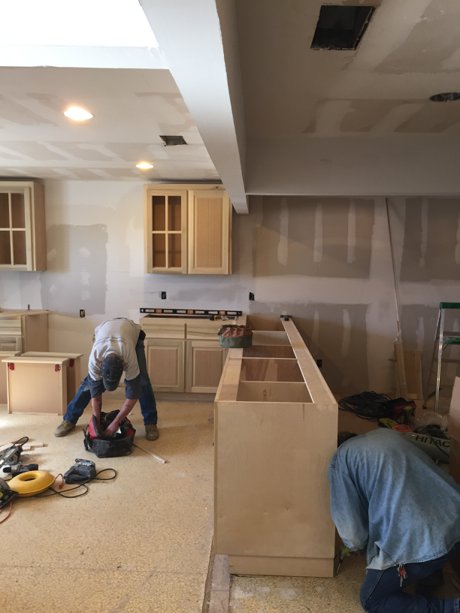
this took a full day
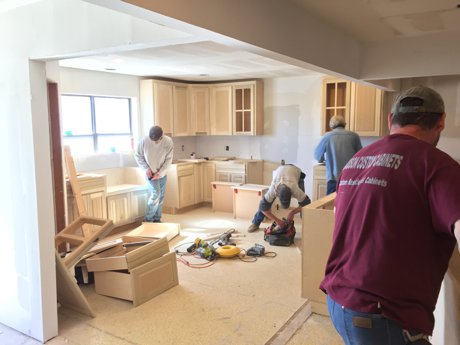
starting to look like a kitchen
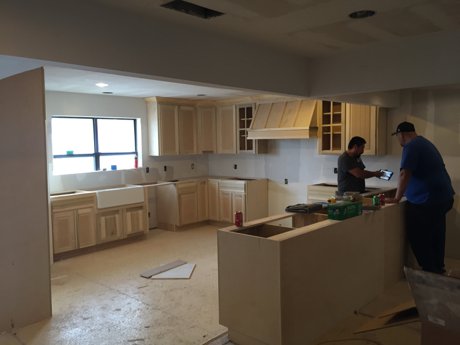
the first room to look even vaguely like it will at the end
More to come!

