120 Hollingsworth Ln, Glenn Heights, TX 75154
- $729,572
- 4
- BD
- 4
- BA
- 3,690
- SqFt




- List Price
- $729,572
- MLS#
- 21412718
- Status
- ACTIVE
- Type
- Single Family Residential
- Subtype
- Residential
- Style
- Traditional, Detached
- Year Built
- 2024
- Construction Status
- New Construction - Incomplete
- Bedrooms
- 4
- Full Baths
- 3
- Half Baths
- 1
- Acres
- 0.75
- Living Area
- 3,690
- County
- Ellis
- City
- Glenn Heights
- Subdivision
- Hampton Park Estates
- Number of Stories
- 2
- Architecture Style
- Traditional, Detached
Property Description
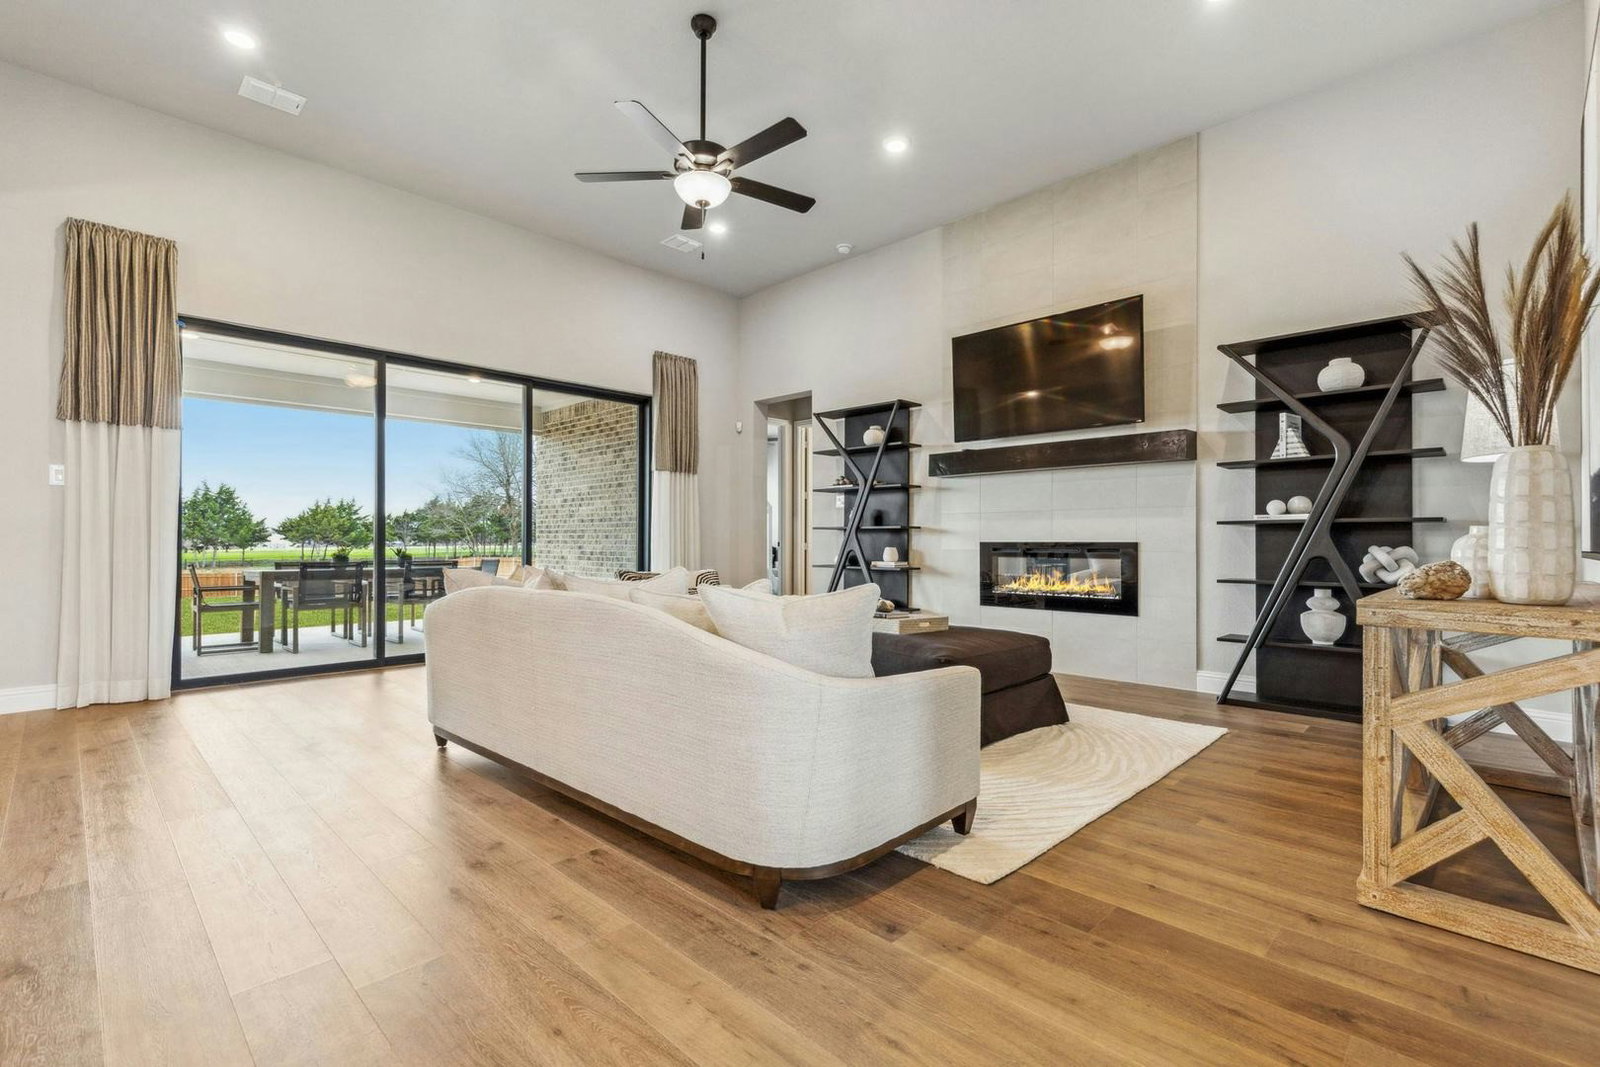
MLS# 21412718 - Built by Kindred Homes - Oct 2026 completion! ~ $85K IN UPGRADES! Experience the difference in this stunning Kindred Homes model featuring elevated finishes, thoughtfully designed living spaces, and an impressive indoor-outdoor connection. Expansive glass sliding doors create a beautiful transition to the covered outdoor living area, where the backyard is fully fenced and landscaped and backs to a retention pond for added privacy and peaceful views. The open-concept design offers an inviting space for gathering with family and friends, while the upgraded details throughout showcase the quality and craftsmanship that set this home apart. From the impressive living spaces to the private backyard setting, every detail invites you to imagine the possibilities. Conveniently located near I-35 with easy access to Downtown Dallas, this is a home you truly need to experience in person to appreciate everything it has to offer.
/u.realgeeks.media/dallashomerealty/As_seen_on_Todd_only.jpg)
Additional Information
- HOA Fees
- $625
- HOA Freq
- Annually
- Amenities
- Fireplace
- Lot Dimensions
- 95 wide x 230 deep
- Lot Size
- 32,670
- Acres
- 0.75
- Interior Features
- Decorative Designer Lighting Fixtures, Double Vanity, Eat-In Kitchen, Granite Counters, High Speed Internet, Kitchen Island, Open Floor Plan, Pantry, Smart Home, Wired for Data, Walk-In Closet(s), Wired Audio
- Flooring
- Concrete, Vinyl, Tile, Vinyl
- Foundation
- Slab
- Roof
- Composition
- Stories
- 2
- Pool Features
- None
- Fireplaces
- 1
- Fireplace Type
- Living Room, Ventless
- Exterior
- Outdoor Kitchen, Private Yard
- Garage Spaces
- 3
- Parking Garage
- Garage, Garage Door Opener, Garage Faces Side
- School District
- Red Oak Isd
- Elementary School
- Red Oak
- Middle School
- Dr. Joy Shaw
- High School
- Red Oak
- Possession
- CloseOfEscrow
- Community Features
- Sidewalks, Community Mailbox
Mortgage Calculator
Listing courtesy of Ben Caballero from HomesUSA.com. Contact: 888-872-6006

Listing provided by North Texas Real Estate Information Systems (NTREIS). Listing data has been deemed reliable but is not guaranteed to be accurate by the MLS.
Last updated: