14812 Crystal Spring Dr, Justin, TX 76247
- $900,000
- 4
- BD
- 4
- BA
- 2,981
- SqFt




- List Price
- $900,000
- MLS#
- 21364675
- Status
- ACTIVE
- Type
- Single Family Residential
- Subtype
- Residential
- Style
- Traditional, Detached
- Year Built
- 2021
- Bedrooms
- 4
- Full Baths
- 3
- Half Baths
- 1
- Acres
- 0.64
- Living Area
- 2,981
- County
- Denton
- City
- Justin
- Subdivision
- Falcon Rdg-Ph 1
- Number of Stories
- 1
- Architecture Style
- Traditional, Detached
Property Description
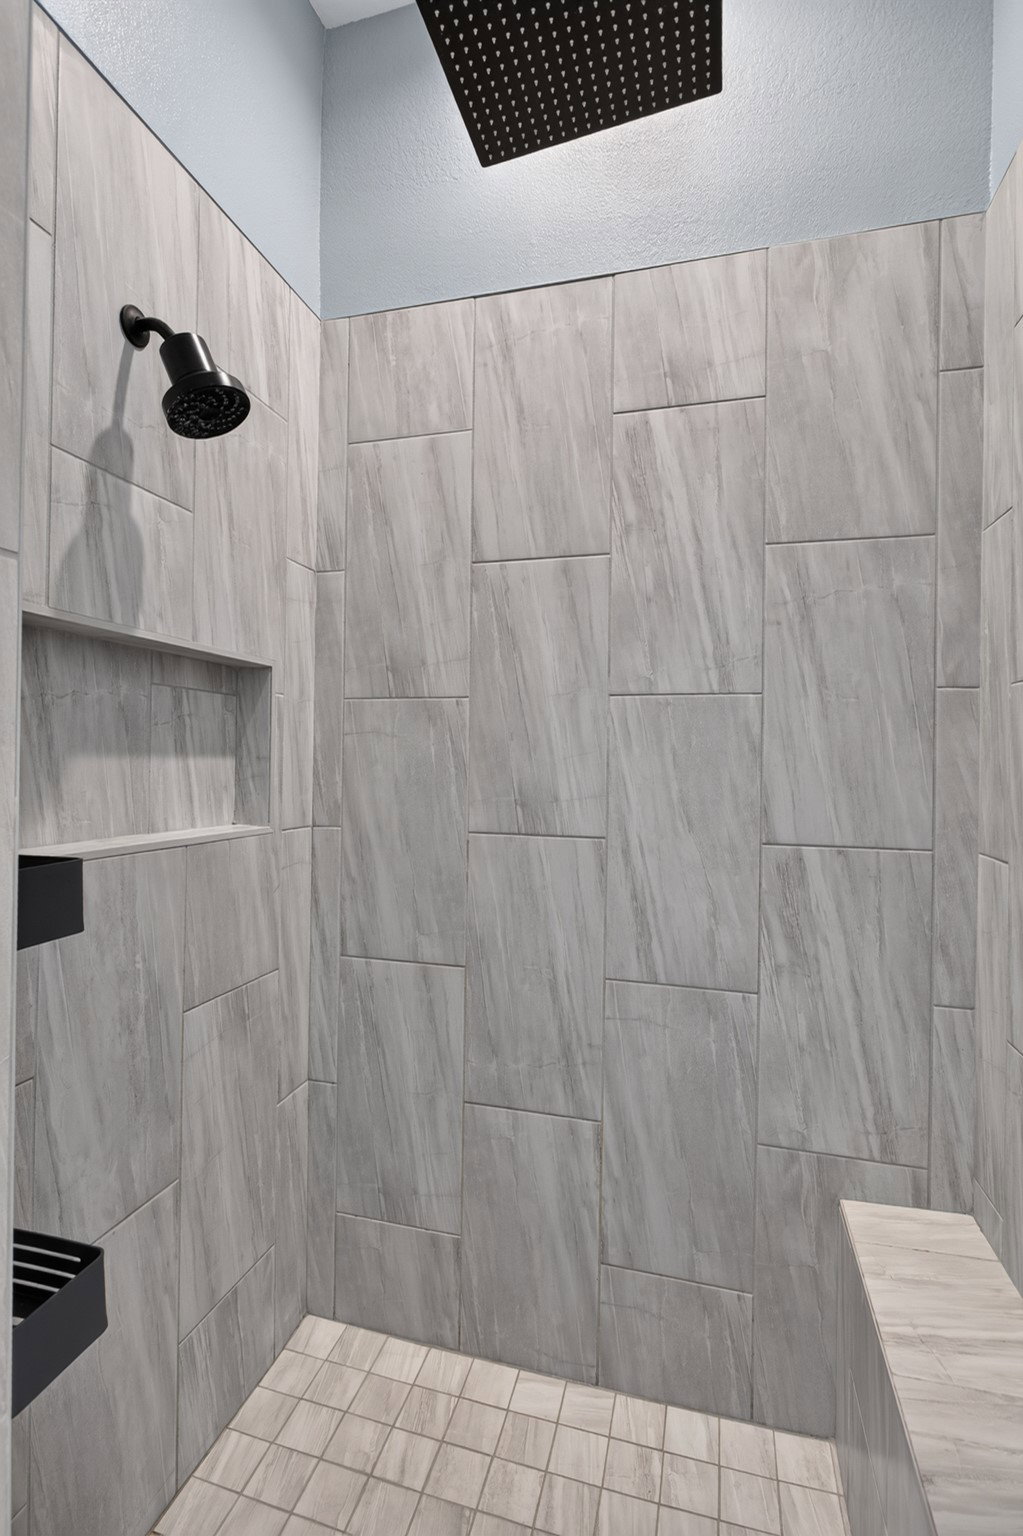
A custom estate designed to leave an unforgettable impression & redefine what it means to experience exceptional living. Privately positioned behind an electric gate & surrounded by the serenity of a pond & greenbelt with no rear neighbor, this extraordinary residence delivers a rare combination of privacy, scale, luxury customization & lifestyle. A sweeping 103-foot-wide driveway creates an unforgettable arrival, while every space beyond it reveals another layer of intricate design. Inside, soaring ceilings, 8-foot doors, vaulted wood beams, shutters, designer lighting & dramatic floor-to-ceiling ledgestone fireplace establish a refined atmosphere. A spectacular kitchen boasts floor-to-ceiling cabinetry, a 9' x 4.5' island with storage, butlers pantry, special-order quartz countertops, real-cut stone backsplash, farmhouse sink, commercial-style faucet, pot filler, double convection ovens & premium appliances. Primary suite offers a customized closet & elevated bath finishes including rain shower. Outside, the experience becomes extraordinarily resort-like. The 2024 saltwater pool & pergola overlook a peaceful park-like panoramic backdrop, while the covered patio, extended porch & approximately 527-square-foot enclosed three-season patio has 5 glass door walls with screens for entertaining. Continue to be impressed with oversized garages, 10-foot ceilings, upgraded doors, abundant lighting, extensive storage & 50-amp power. A remarkable 20'x 40'x 12' electrified workshop with 10' overhang, provides an extraordinary space for automotive pursuits, projects or what inspires you. Vinyl windows, 2023 interior paint, privacy fencing, pool & pergola, 2024 workshop, 2025 enclosed patio, climate-controlled shades & custom garage flooring, plus 2026 kitchen & gate enhancements. Whole-home filtration, UV purification, reverse osmosis, Rinnai tankless water heater, smart-home technology, whole-home networking & extensive attic storage. This property is meant to be experienced!
/u.realgeeks.media/dallashomerealty/As_seen_on_Todd_only.jpg)
Additional Information
- Unexempt Taxes
- $9,043
- HOA Fees
- $500
- HOA Freq
- Annually
- Amenities
- Fireplace, Pool
- Lot Size
- 27,878
- Acres
- 0.64
- Lot Description
- Back Yard, Cleared, Greenbelt, Irregular Lot, Lawn, Landscaped, Other, Sprinkler System-Yard, Few Trees
- Interior Features
- Decorative Designer Lighting Fixtures, Double Vanity, Eat-In Kitchen, High Speed Internet, In-Law Arrangement, Kitchen Island, Multiple Primary Suites, Open Floor Plan, Other, Smart Home, Vaulted/Cathedral Ceilings, Walk-In Closet(s), Wired Audio
- Flooring
- Carpet, Concrete, Vinyl
- Foundation
- Slab
- Roof
- Composition
- Stories
- 1
- Pool
- Yes
- Pool Features
- Gunite, In Ground, Outdoor Pool, Other, Pool, Private, Pool Sweep, Salt Water
- Fireplaces
- 1
- Fireplace Type
- Gas, Living Room, Wood Burning
- Exterior
- Lighting, Outdoor Living Area, Other, Rain Gutters, Storage
- Garage Spaces
- 3
- Parking Garage
- Additional Parking, Paved, Epoxy Flooring, Electric Gate, Garage, Garage Door Opener, Gated, Lighted, Oversized, Private, Garage Faces Side
- School District
- Northwest Isd
- Elementary School
- Justin
- Middle School
- Pike
- High School
- Northwest
- Possession
- ClosePlus30To60Days, CloseOfEscrow, Negotiable
- Community Features
- Curbs
Mortgage Calculator
Listing courtesy of Beth Gaskill from Keller Williams Realty-FM. Contact: 469-951-7493

Listing provided by North Texas Real Estate Information Systems (NTREIS). Listing data has been deemed reliable but is not guaranteed to be accurate by the MLS.
Last updated: