116 Creekstone Ct, Balch Springs, TX 75181
- $375,990
- 4
- BD
- 2
- BA
- 2,038
- SqFt




- List Price
- $375,990
- MLS#
- 21334275
- Status
- ACTIVE
- Type
- Single Family Residential
- Subtype
- Residential
- Style
- Traditional, Detached
- Year Built
- 2026
- Construction Status
- New Construction - Incomplete
- Bedrooms
- 4
- Full Baths
- 2
- Acres
- 0.14
- Living Area
- 2,038
- County
- Dallas
- City
- Balch Springs
- Subdivision
- Arcadia Trails Classic 50
- Number of Stories
- 1
- Architecture Style
- Traditional, Detached
Property Description
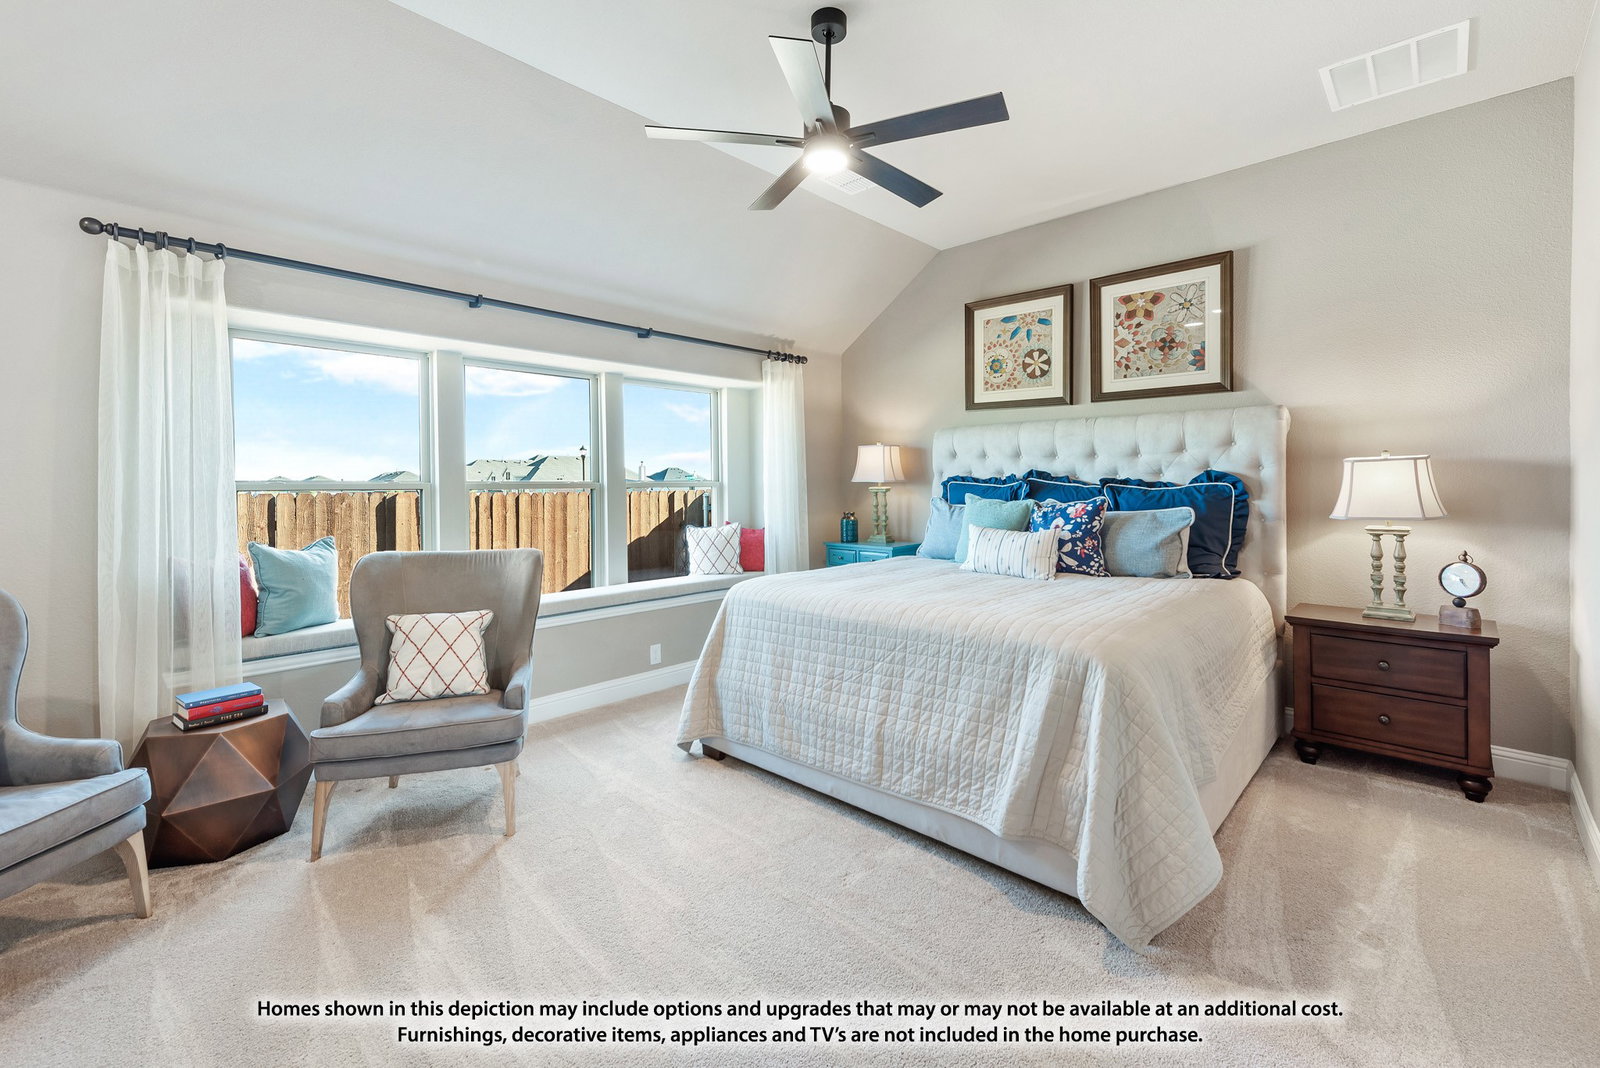
Brand New! Never Lived In! This Cypress by Bloomfield Homes offers 4 bedrooms, 2 bathrooms, and study. Situated in the desirable Arcadia Trails community, this stunning one-story home showcases an open-concept layout with beautiful upgrades throughout, featuring gorgeous wood-look laminate flooring extending through the main areas of the home, complemented by upgraded tile finishes and upgraded carpet in the bedrooms for added comfort. The private study provides the perfect work-from-home space, while the spacious family room flows seamlessly into the kitchen and dining areas, creating an inviting atmosphere for both everyday living and entertaining. Quartz countertops throughout the home add a touch of luxury and durability, while the thoughtfully designed kitchen offers ample workspace and storage. Tucked away for privacy, the large primary suite features charming window seats, a spacious walk-in closet, and a luxurious ensuite bath highlighted by an enlarged shower. Well-sized secondary bedrooms provide flexibility for family and guests, while strong curb appeal is enhanced by an impressive 8' front door and a spacious 2-car garage. Visit Bloomfield Homes today at Arcadia Trails to tour this gorgeous Cypress.
/u.realgeeks.media/dallashomerealty/As_seen_on_Todd_only.jpg)
Additional Information
- HOA Fees
- $600
- HOA Freq
- Annually
- Lot Size
- 6,100
- Acres
- 0.14
- Lot Description
- Irregular Lot, Landscaped, Subdivision, Sprinkler System-Yard, Few Trees
- Interior Features
- Double Vanity, Eat-In Kitchen, Granite Counters, High Speed Internet, Kitchen Island, Open Floor Plan, Pantry, Cable TV, Walk-In Closet(s)
- Flooring
- Carpet, Laminate, Tile, Wood
- Foundation
- Slab
- Roof
- Composition
- Stories
- 1
- Pool Features
- None, Community
- Exterior
- Private Yard
- Garage Spaces
- 2
- Parking Garage
- Covered, Direct Access, Driveway, Enclosed, Garage Faces Front, Garage, Garage Door Opener
- School District
- Mesquite Isd
- Elementary School
- Mackey
- Middle School
- Terry
- High School
- Horn
- Possession
- CloseOfEscrow
- Community Features
- Playground, Pool, Curbs
Mortgage Calculator
Listing courtesy of Marsha Ashlock from Visions Realty & Investments. Contact: 817-288-5510