3782 W 4th St, Fort Worth, TX 76107
- $1,649,000
- 3
- BD
- 3
- BA
- 3,382
- SqFt




- List Price
- $1,649,000
- Price Change
- ▼ $41,000 1785212953
- MLS#
- 21303936
- Status
- ACTIVE
- Type
- Single Family Residential
- Subtype
- Residential
- Style
- Traditional, Detached
- Year Built
- 1936
- Bedrooms
- 3
- Full Baths
- 2
- Half Baths
- 1
- Acres
- 0.17
- Living Area
- 3,382
- County
- Tarrant
- City
- Fort Worth
- Subdivision
- Monticello Add
- Number of Stories
- 2
- Architecture Style
- Traditional, Detached
Property Description
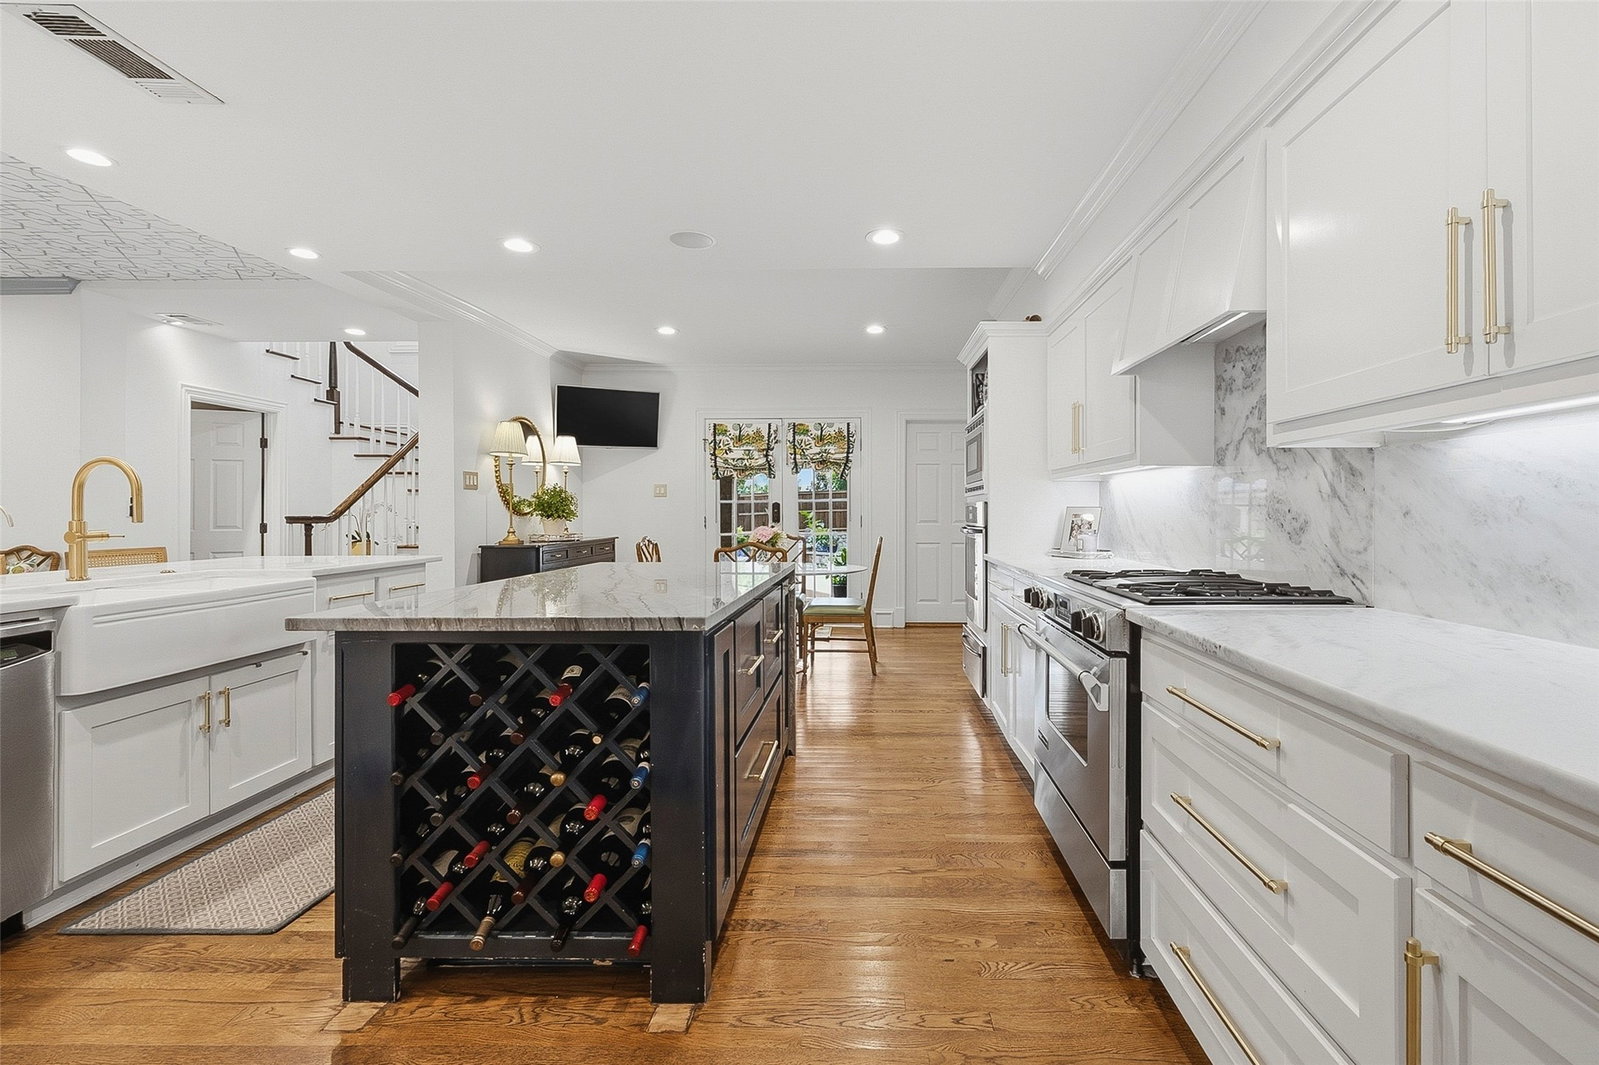
Situated on a landscaped corner lot in Monticello, this updated 1936 residence embodies the timeless character for which the neighborhood is known. Classic architectural details, curated interiors, and inviting outdoor spaces create a home that feels both elegant and welcoming. Flanking the front entry are a lacquered blue formal living room with a fireplace and a bright formal dining room, both enhanced by custom millwork, designer wallpaper, and natural light. An elegant arched hallway with painted wood paneling creates a transition into the heart of the home. The bright kitchen features marble countertops, a center island, stainless steel appliances, a walk-in pantry, and a breakfast room. A widened opening connects the kitchen to the spacious family room with a built-in bar and also serves as an entry from the covered side patio, the detached garage, and gated access to Dorothy Lane. A laundry room and powder bath complete the first floor. Upstairs, a generous game room offers flexible living space, along with three bedrooms and two full bathrooms. The primary suite serves as a private retreat with a fireplace, dual vanities, a soaking tub, a walk-in closet, and a covered balcony overlooking the side yard. One secondary bedroom also enjoys private balcony access. Outside, the backyard has been transformed into a private oasis. Turf throughout, a putting green, pool and spa, mature shade trees, drip irrigation, and a built-in MosquitoNix system create a setting designed for enjoyment. The detached two-car garage is complemented by a covered outdoor kitchen with a sink, bar seating, a pool bath, and an outdoor shower, ideal for entertaining. With gated access from Dorothy Lane, beautiful architectural details throughout, and a corner-lot setting framed by mature landscaping, this classically elegant home offers the warmth, character, and livability that continue to make Monticello one of Fort Worth's most beloved neighborhoods.
/u.realgeeks.media/dallashomerealty/As_seen_on_Todd_only.jpg)
Additional Information
- Unexempt Taxes
- $19,092
- Amenities
- Fireplace, Pool
- Lot Size
- 7,187
- Acres
- 0.17
- Interior Features
- Bar-Dry, Eat-In Kitchen, Granite Counters, High Speed Internet, Kitchen Island, Cable TV, Walk-In Closet(s), Wired Audio
- Flooring
- Carpet, Tile, Wood
- Foundation
- Pillar/Post/Pier, Slab
- Roof
- Composition
- Stories
- 2
- Pool
- Yes
- Pool Features
- Gunite, Heated, In Ground, Pool, Pool/Spa Combo, Waterfall
- Fireplaces
- 2
- Fireplace Type
- Gas, Gas Log
- Garage Spaces
- 2
- Parking Garage
- Garage, Garage Door Opener, Gated, Lighted, Paved, Parking Pad, Garage Faces Side, Secured, Side By Side
- School District
- Fort Worth Isd
- Elementary School
- N Hi Mt
- Middle School
- Stripling
- High School
- Arlington Heights
- Possession
- Negotiable
- Community Features
- Curbs
Mortgage Calculator
Listing courtesy of Walker Turney from Williams Trew Real Estate. Contact: 817-988-2773