3045 Lockmoor Ln, Dallas, TX 75220
- $638,000
- 5
- BD
- 3
- BA
- 2,405
- SqFt




- List Price
- $638,000
- Price Change
- ▼ $11,900 1784333947
- MLS#
- 21301558
- Status
- ACTIVE
- Type
- Single Family Residential
- Subtype
- Residential
- Style
- Mid-Century Modern, Detached
- Year Built
- 1969
- Bedrooms
- 5
- Full Baths
- 3
- Acres
- 0.18
- Living Area
- 2,405
- County
- Dallas
- City
- Dallas
- Subdivision
- Bradford Estates
- Number of Stories
- 1
- Architecture Style
- Mid-Century Modern, Detached
Property Description
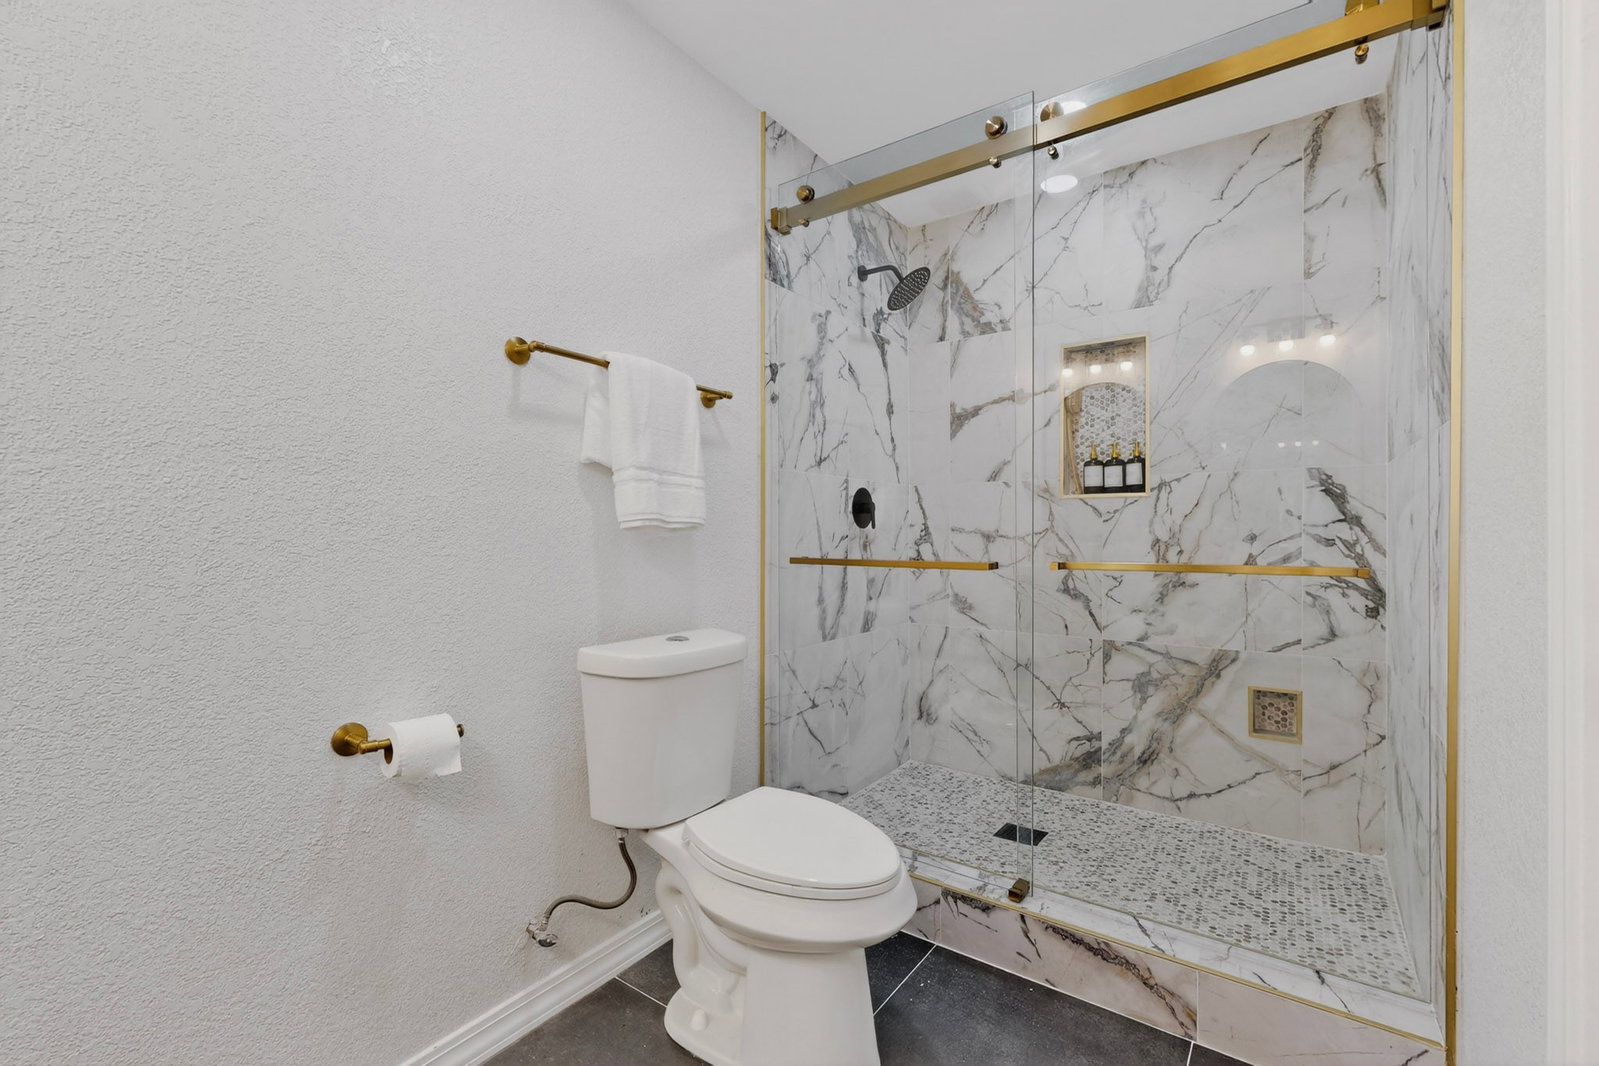
A rare offering in coveted Northwest Dallas: this beautifully updated single-story home features TWO private primary suites, each with its own spa-inspired ensuite bath — a versatile layout you simply won't find elsewhere in the neighborhood. Ideal for multigenerational living, hosting guests in comfort, or creating a dedicated owner's wing plus a luxe in-law retreat. The showpiece primary suite spans nearly 20x23, a true sanctuary appointed with dual vanities, brushed-gold fixtures, and an oversized walk-in shower wrapped in elegant designer finishes behind frameless glass. The second suite offers its own beautifully finished ensuite and generous proportions, delivering privacy and flexibility rarely seen at this price point. Beyond the suites, this 5-bedroom, 3-bath, 2,405 sq ft residence pairs sophisticated modern architecture with warm, curated, high-end finishes. A dramatic façade of rich dark stone and natural wood accents sits beneath a canopy of mature trees, delivering striking curb appeal day and night. Inside, soaring vaulted ceilings, exposed beams, and skylight fill the open-concept living spaces with natural light, all grounded by wide-plank flooring throughout. The gourmet kitchen anchors the home with a stunning quartz waterfall island, rich warm-wood cabinetry, premium stainless appliances, a statement range hood — opening effortlessly to the family room and its sculptural brick fireplace. Three more well-proportioned bedrooms offer space for family, guests, or a private home office. Thoughtful touches abound: custom walk-in closet systems, floating wood shelving, and a dedicated laundry room. Outside, a generous private yard framed by mature shade trees and an expansive patio invites relaxed entertaining, while a covered carport with alley access — secured by a new sliding gate to be installed prior to closing — adds everyday convenience and privacy. Move-in ready — simply unpack and enjoy.
/u.realgeeks.media/dallashomerealty/As_seen_on_Todd_only.jpg)
Additional Information
- Unexempt Taxes
- $8,343
- Amenities
- Fireplace
- Lot Size
- 7,840
- Acres
- 0.18
- Lot Description
- Irregular Lot, Landscaped, Few Trees
- Interior Features
- Double Vanity, Eat-In Kitchen, High Speed Internet, Kitchen Island, Multiple Primary Suites, Open Floor Plan, Pantry, Cable TV, Vaulted/Cathedral Ceilings, Walk-In Closet(s)
- Flooring
- Carpet, Vinyl, Tile
- Foundation
- Slab
- Roof
- Composition
- Stories
- 1
- Pool Features
- None
- Fireplaces
- 1
- Fireplace Type
- Living Room, Masonry
- Exterior
- Barbecue, Garden, Storage
- Carport Spaces
- 2
- Parking Garage
- Additional Parking, Alley Access, Carport, Driveway, Enclosed, On Street
- School District
- Dallas Isd
- Elementary School
- Burnet
- Middle School
- Medrano
- High School
- Jefferson
- Possession
- CloseOfEscrow
- Community Features
- Curbs, Sidewalks
Mortgage Calculator
Listing courtesy of Zana Imamovic from OnDemand Realty. Contact: 972-835-1078