5115 Live Oak Dr, Sachse, TX 75048
- $599,000
- 5
- BD
- 4
- BA
- 3,776
- SqFt




- List Price
- $599,000
- Price Change
- ▼ $46,000 1783535695
- MLS#
- 21290545
- Status
- ACTIVE UNDER CONTRACT
- Type
- Single Family Residential
- Subtype
- Residential
- Style
- Traditional, Detached
- Year Built
- 2013
- Bedrooms
- 5
- Full Baths
- 4
- Acres
- 0.32
- Living Area
- 3,776
- County
- Dallas
- City
- Sachse
- Subdivision
- Jackson Mdws Ph 02
- Number of Stories
- 2
- Architecture Style
- Traditional, Detached
Property Description
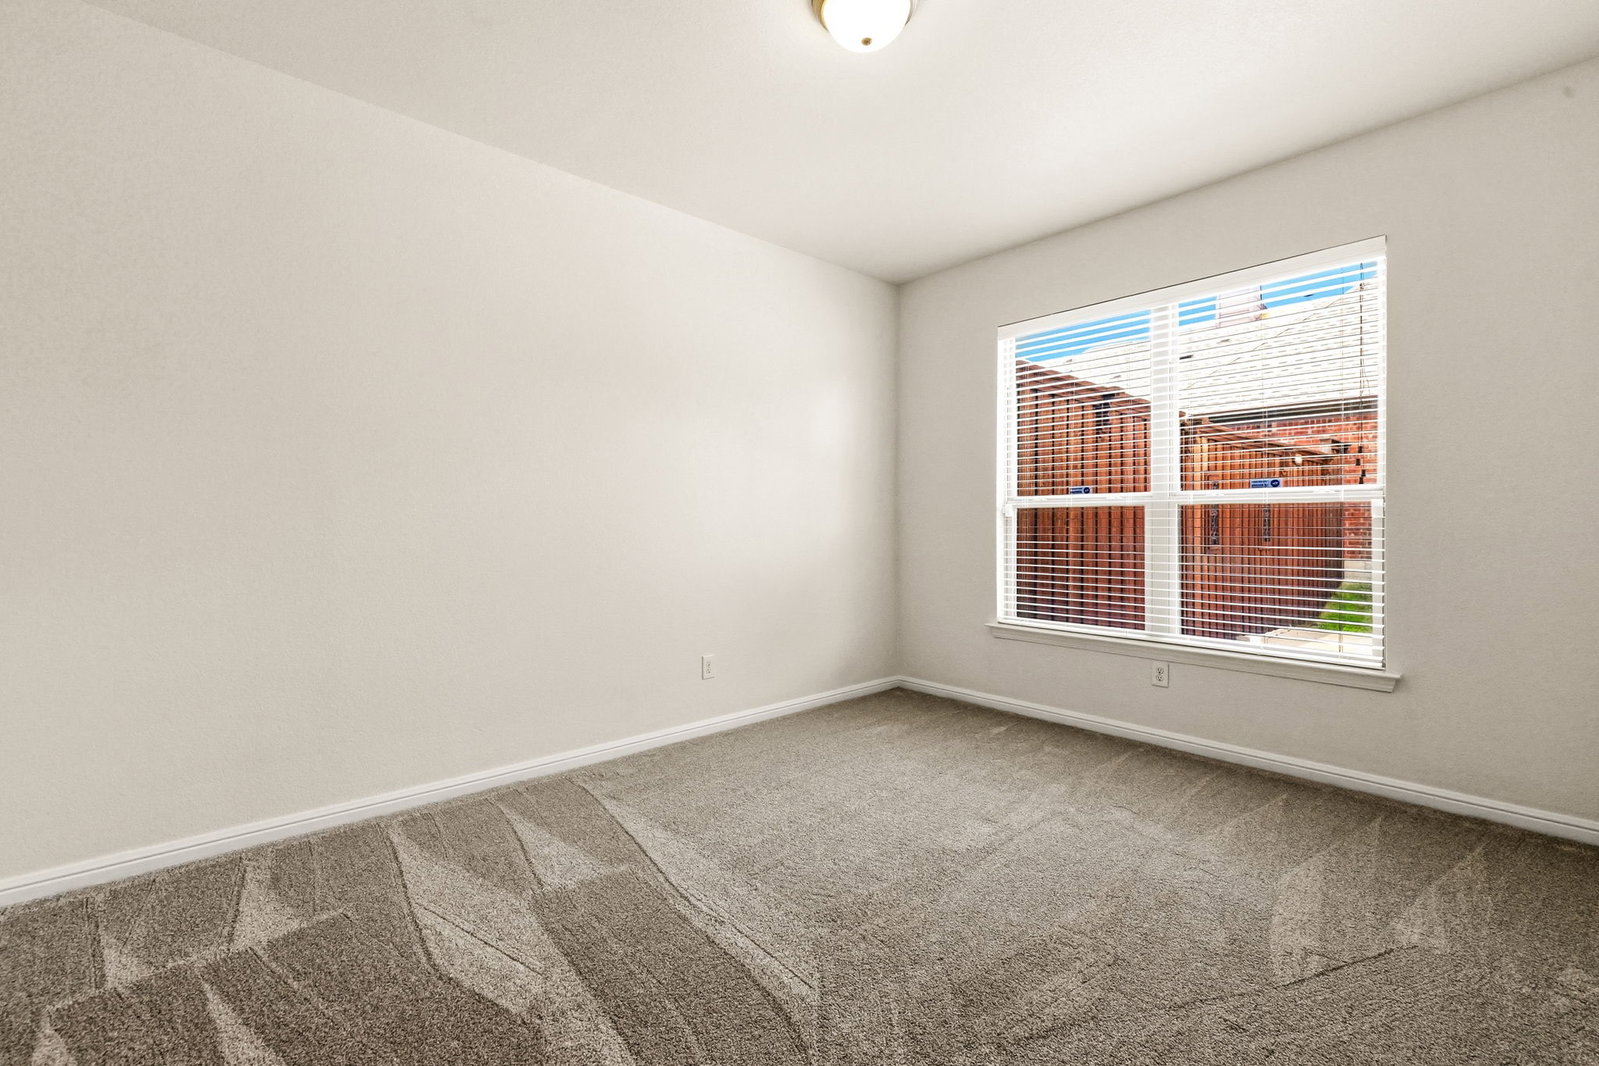
Beautifully updated and move-in ready, this impressive 3,776-square-foot home offers 5 bedrooms, 4 baths, and an ideal layout for both everyday living and entertaining. Recent updates include all-new carpet, refinished hardwood floors, fresh interior paint throughout, new landscaping, a newer roof (3 years old), one recently replaced HVAC system, and new water heaters, providing peace of mind for years to come. The open-concept design is highlighted by soaring 20-foot ceilings in the living room, a cozy fireplace, and abundant natural light. The spacious eat-in kitchen is equipped with double ovens, ample cabinetry, and flows seamlessly into the main living areas. A formal dining room and convenient dry bar create the perfect setting for hosting family and friends. The oversized primary suite serves as a private retreat, featuring a luxurious bath with dual vanities, generous space, and a large walk-in closet. Upstairs, you'll find versatile flex space, a dedicated media room, and a Jack & Jill bathroom serving the secondary bedrooms. Step outside and enjoy the beautifully designed pool and spa, offering the perfect setting for relaxing, entertaining, and enjoying warm Texas days. The covered patio and refreshed landscaping create an inviting outdoor living space that extends the home's exceptional appeal. Built in 2013 and offering a 3 car garage, this exceptional home combines modern updates, generous living spaces, and outstanding amenities in one remarkable package.
/u.realgeeks.media/dallashomerealty/As_seen_on_Todd_only.jpg)
Additional Information
- Unexempt Taxes
- $18,400
- HOA Fees
- $440
- HOA Freq
- Annually
- Other Equipment
- Home Theater
- Amenities
- Fireplace, Pool
- Lot Size
- 13,939
- Acres
- 0.32
- Lot Description
- Landscaped
- Interior Features
- Chandelier, Bar-Dry, Decorative Designer Lighting Fixtures, Eat-In Kitchen, Granite Counters, Kitchen Island, Open Floor Plan, Walk-In Closet(s)
- Flooring
- Carpet, Wood
- Foundation
- Slab
- Roof
- Composition
- Stories
- 2
- Pool
- Yes
- Pool Features
- Pool, Pool/Spa Combo
- Fireplaces
- 1
- Fireplace Type
- Living Room
- Garage Spaces
- 4
- Parking Garage
- Driveway, Garage, Oversized, Garage Faces Side
- School District
- Garland Isd
- Elementary School
- Choice Of School
- Middle School
- Choice Of School
- High School
- Choice Of School
- Possession
- CloseOfEscrow
Mortgage Calculator
Listing courtesy of Michael Humphries from Allie Beth Allman & Assoc.. Contact: 214-668-3640