6316 Foxglove Ln, McKinney, TX 75071
- $725,000
- 4
- BD
- 4
- BA
- 2,967
- SqFt




- List Price
- $725,000
- Price Change
- ▼ $24,990 1784064696
- MLS#
- 21280028
- Status
- ACTIVE
- Type
- Single Family Residential
- Subtype
- Residential
- Style
- Traditional, Detached
- Year Built
- 2026
- Construction Status
- New Construction - Incomplete
- Bedrooms
- 4
- Full Baths
- 4
- Acres
- 0.14
- Living Area
- 2,967
- County
- Collin
- City
- McKinney
- Subdivision
- Aster Park
- Number of Stories
- 2
- Architecture Style
- Traditional, Detached
Property Description
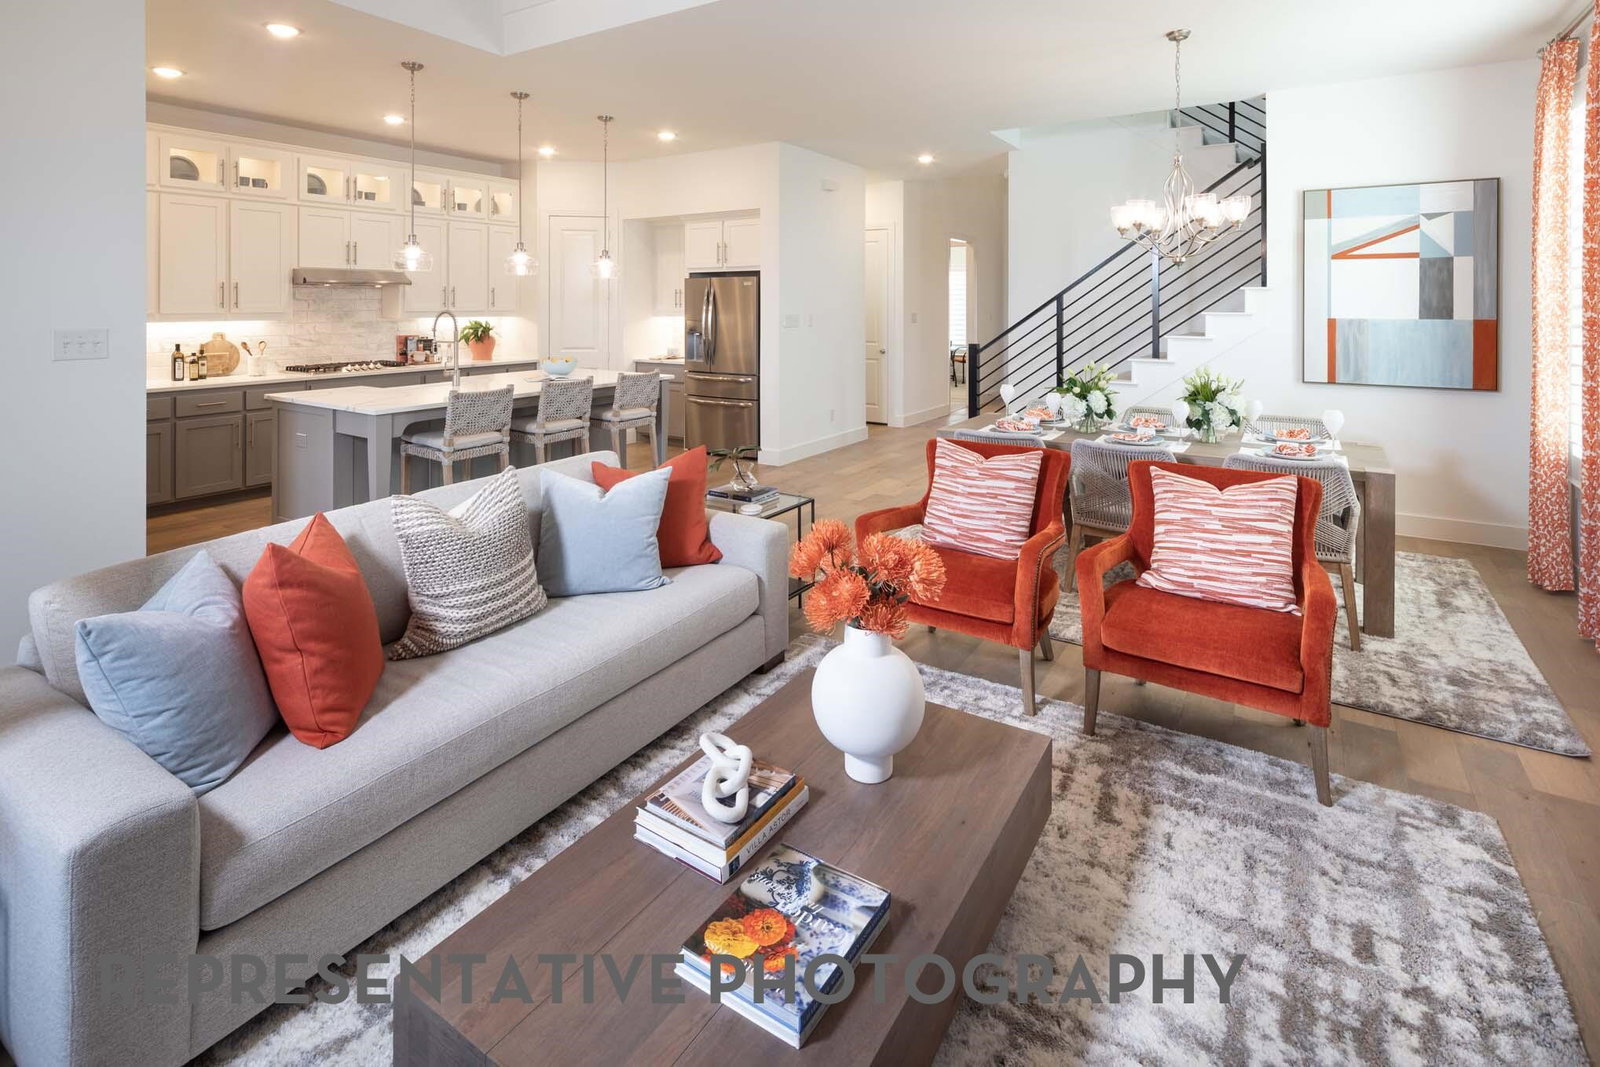
PROSPER ISD! Zoned to the new Bridges Middle School. No MUD or PID! This beautifully designed, brand new, 2-story home offering 4 bedrooms, 4 full baths, and exceptional living spaces throughout, built by the award-winning Highland Homes. The inviting family room features a cozy fireplace and opens to a spacious kitchen and dining area, creating the perfect setting for entertaining. The private primary suite includes a charming bay window, ideal for a sitting area or reading nook. Upstairs, enjoy a versatile loft and dedicated entertainment room perfect for movies, games, or additional living space. The extended covered patio provides ample room for outdoor gatherings and relaxation. This thoughtfully designed home combines comfort, functionality, and style in every detail. This home is estimated to be completed in September 2026.
/u.realgeeks.media/dallashomerealty/As_seen_on_Todd_only.jpg)
Additional Information
- HOA Fees
- $1,650
- HOA Freq
- Annually
- Amenities
- Fireplace
- Lot Size
- 6,011
- Acres
- 0.14
- Lot Description
- Irregular Lot, Landscaped, Sprinkler System-Yard, Few Trees
- Interior Features
- Granite Counters, Kitchen Island, Loft, Open Floor Plan, Pantry, Smart Home, Walk-In Closet(s), Wired Audio
- Flooring
- Carpet, Tile, Wood
- Foundation
- Slab
- Roof
- Composition, Shingle
- Stories
- 2
- Pool Features
- None, Community
- Fireplaces
- 1
- Fireplace Type
- Family Room, Gas, Glass Doors, Masonry
- Exterior
- Lighting, Private Yard, Rain Gutters
- Garage Spaces
- 2
- Parking Garage
- Driveway, Garage Faces Front, Garage, Garage Door Opener, Side By Side
- School District
- Prosper Isd
- Elementary School
- Sam Johnson
- Middle School
- William Rushing
- High School
- Walnut Grove
- Possession
- CloseOfEscrow
- Community Features
- Club House, Pool, Near Trails/Greenway, Community Mailbox, Curbs, Gated, Sidewalks
Mortgage Calculator
Listing courtesy of Dina Verteramo from HIGHLAND HOMES REALTY. Contact: 888-524-3182

Listing provided by North Texas Real Estate Information Systems (NTREIS). Listing data has been deemed reliable but is not guaranteed to be accurate by the MLS.
Last updated: