3725 Toronto St, Dallas, TX 75212
- $435,000
- 4
- BD
- 3
- BA
- 2,520
- SqFt


- List Price
- $435,000
- Price Change
- ▼ $15,000 1778037147
- MLS#
- 21256806
- Status
- ACTIVE
- Type
- Single Family Residential
- Subtype
- Residential
- Style
- Contemporary, Detached
- Year Built
- 2021
- Construction Status
- Preowned
- Bedrooms
- 4
- Full Baths
- 2
- Half Baths
- 1
- Acres
- 0.13
- Living Area
- 2,520
- County
- Dallas
- City
- Dallas
- Subdivision
- Eagle Ford Gardens
- Number of Stories
- 2
- Architecture Style
- Contemporary, Detached
Property Description
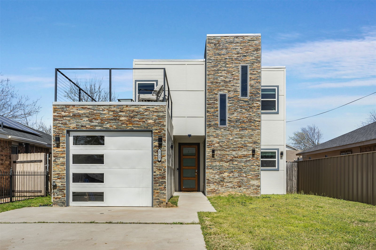
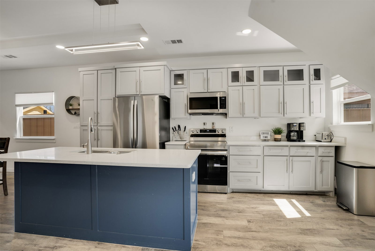
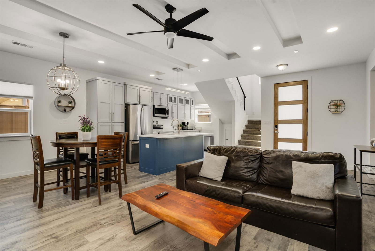
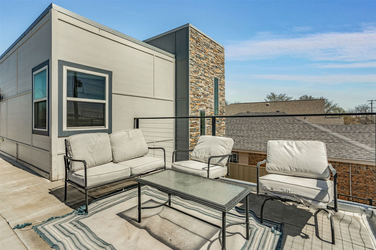
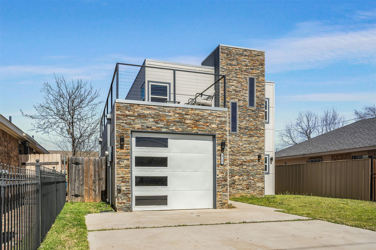
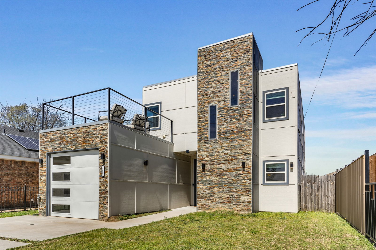

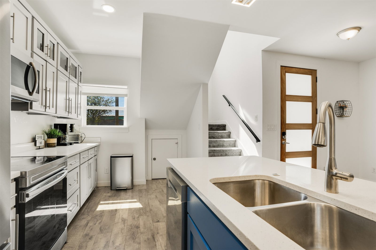
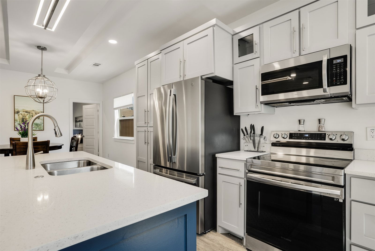
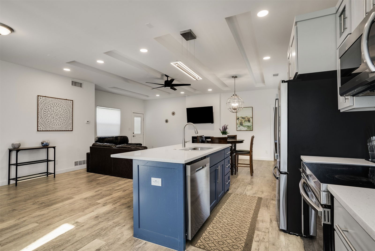
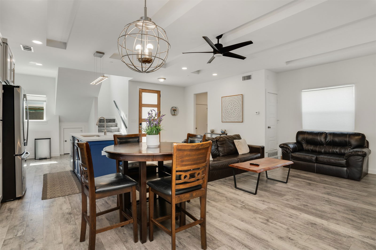
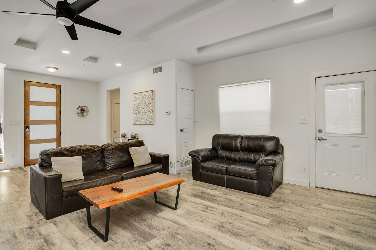
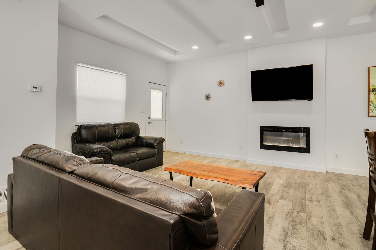
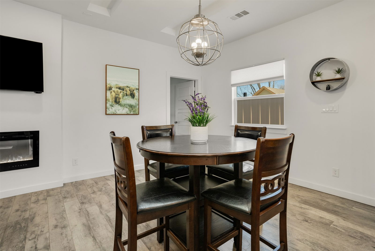
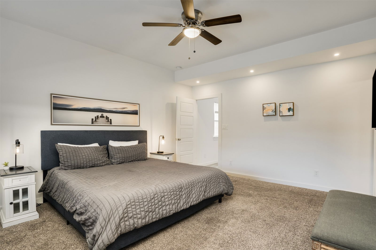
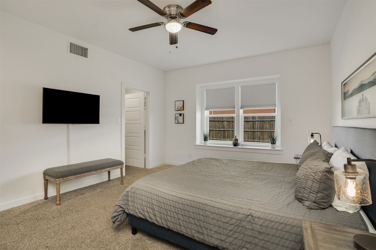
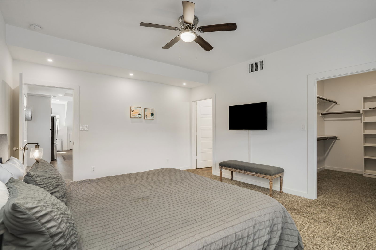
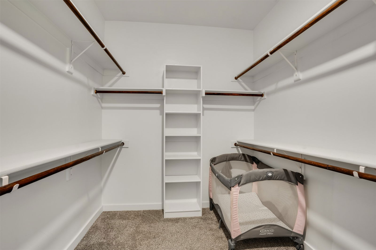
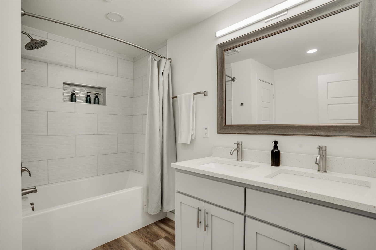
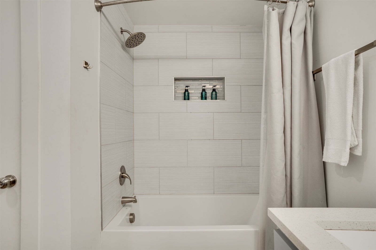
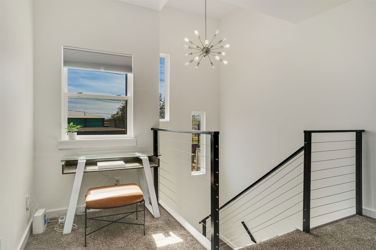
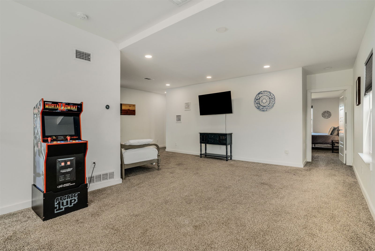
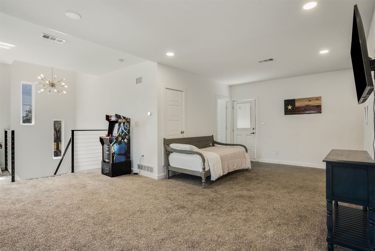
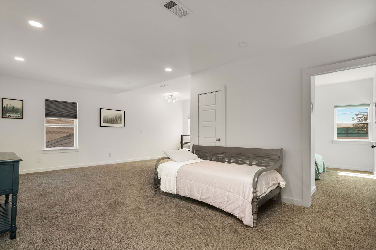
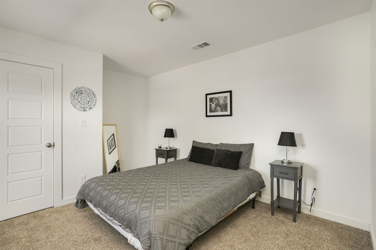
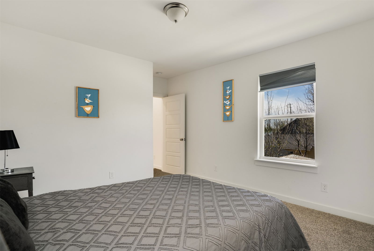
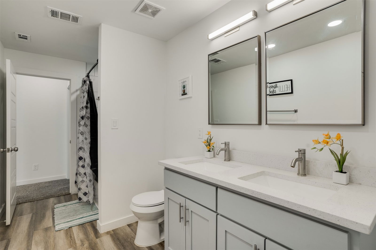
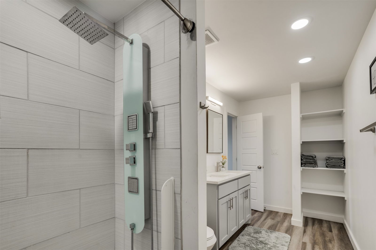
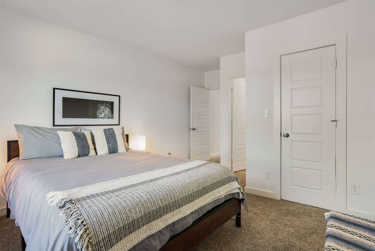
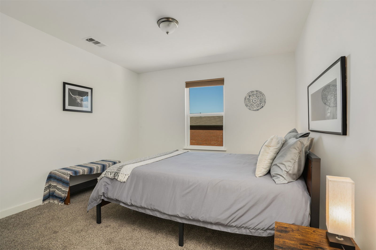
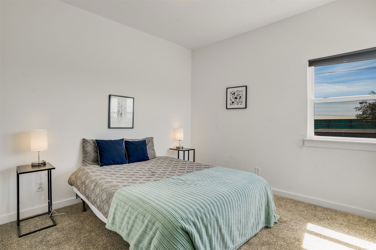
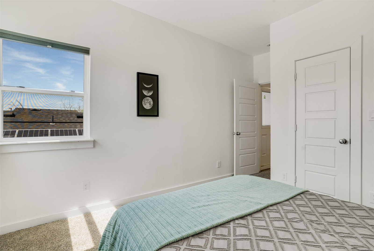
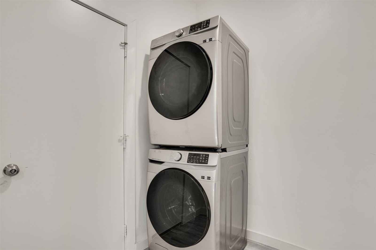
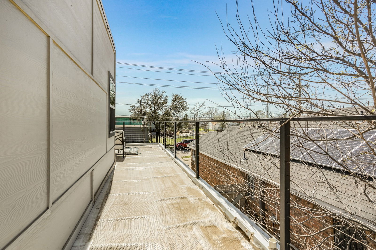
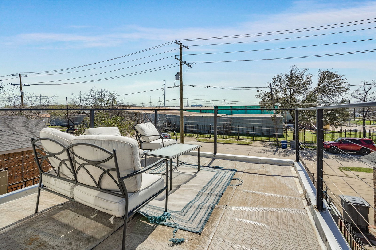
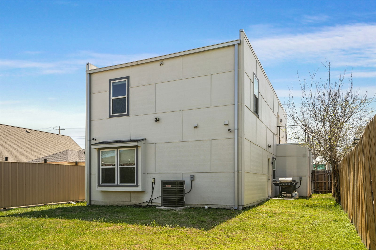
Ideally located just five miles west of downtown Dallas, this 2021 transitional home offers a seamless blend of modern design and everyday comfort. Thoughtfully designed with four spacious bedrooms and two inviting living areas, the home provides a versatile layout perfect for both relaxed living and effortless entertaining. At the heart of the home, the open-concept kitchen shines with sleek quartz countertops, stainless steel appliances, and a casual eat-in dining area creating a natural gathering space for family and friends. High ceilings and luxury vinyl plank flooring enhance the airy feel, while a decorative electric fireplace adds a stylish focal point to the main living area. An EcoSmart tankless water heater brings both efficiency and convenience to daily living. The primary suite serves as a private retreat, complete with a beautifully appointed ensuite bath and an oversized walk-in closet. Three additional bedrooms offer flexibility for guests, a home office, or growing households. One of the home’s standout features is the upper-level garage deck. An ideal setting for entertaining, relaxing in the sun, or enjoying evening gatherings under the stars. The expansive backyard provides plenty of room for outdoor living, pets or play. All of this, just minutes from downtown Dallas, the Bishop Arts District, Love Field Airport, and the vibrant dining and entertainment of Trinity Groves—offering the perfect balance of convenience and lifestyle.
/u.realgeeks.media/dallashomerealty/As_seen_on_Todd_only.jpg)
Additional Information
- Unexempt Taxes
- $11,151
- Amenities
- Fireplace
- Lot Size
- 5,575
- Acres
- 0.13
- Lot Description
- Back Yard, Irregular Lot, Lawn, Level, Subdivision
- Interior Features
- Decorative Designer Lighting Fixtures, Eat-In Kitchen, Granite Counters, High Speed Internet, Kitchen Island, Open Floor Plan, Pantry, Cable TV, Walk-In Closet(s), Wired Audio
- Flooring
- Carpet, Vinyl
- Foundation
- Slab
- Roof
- Composition
- Stories
- 2
- Pool Features
- None
- Fireplaces
- 1
- Fireplace Type
- Decorative, Electric, Living Room
- Garage Spaces
- 1
- Parking Garage
- Paved, Direct Access, Driveway, Garage Faces Front, Garage, Garage Door Opener
- School District
- Dallas Isd
- Elementary School
- Martinez
- Middle School
- West Dallas
- High School
- Pinkston
- Possession
- CloseOfEscrow
- Community Features
- Curbs, Sidewalks
Mortgage Calculator
Listing courtesy of Laura Bumgarner from Ebby Halliday, REALTORS. Contact: 817-654-3737