910 Birchwood Dr, Wylie, TX 75098
- $604,900
- 5
- BD
- 4
- BA
- 3,095
- SqFt




- List Price
- $604,900
- Price Change
- ▼ $11,000 1785299215
- MLS#
- 21250519
- Status
- ACTIVE
- Type
- Single Family Residential
- Subtype
- Residential
- Style
- Traditional, Detached
- Year Built
- 2016
- Construction Status
- Preowned
- Bedrooms
- 5
- Full Baths
- 4
- Acres
- 0.20
- Living Area
- 3,095
- County
- Collin
- City
- Wylie
- Subdivision
- Kreymer Estates Ph 3
- Number of Stories
- 2
- Architecture Style
- Traditional, Detached
Property Description
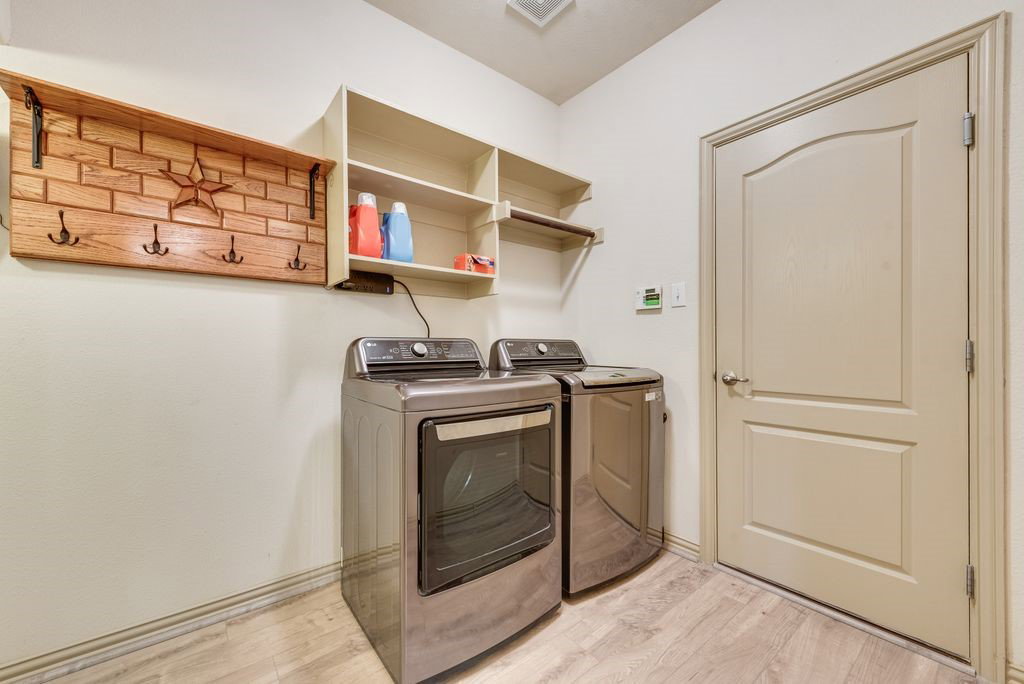
OPEN HOUSE SATURDAY Aug 1 12:00 to 3:00. Welcome to your next home in the highly sought-after Kreymer Estates of Wylie, TX! This stunning 5-bedroom, 4th-full bath residence perfectly blends luxury with everyday functionality, featuring a striking brick and stone elevation that offers curb appeal for days. Step inside to find beautiful luxury vinyl plank flooring flowing seamlessly throughout the main areas. The heart of the home is the chef-inspired kitchen, anchored by a massive granite island that’s perfect for meal prep or casual morning coffee. High-end finishes, a double oven, ample cabinetry, and a layout designed for entertaining make this space a true standout. Designed with versatility in mind, this home. Main Floor: A private primary suite plus an additional guest bedroom and full bath—ideal for a nursery, home office, or multi-generational living. Second Floor: A spacious game room ready for movie nights, accompanied by three large bedrooms and two additional full baths. The oversized laundry room is intelligently designed with dedicated space for a second refrigerator. The living space extends outdoors to a massive oversized covered patio and a charming covered front porch, providing the perfect backdrop for Texas sunsets. Forget the hassle of holiday decorating; this home comes equipped with custom year-round exterior lighting that can be tailored for any occasion. Located in a community known for its friendly atmosphere and proximity to top-rated schools, 910 Birchwood Drive is more than just a house—it’s where your future begins. Schedule your showing today!
/u.realgeeks.media/dallashomerealty/As_seen_on_Todd_only.jpg)
Additional Information
- Unexempt Taxes
- $10,666
- HOA Fees
- $760
- HOA Freq
- Annually
- Lot Size
- 8,494
- Acres
- 0.20
- Lot Description
- Irregular Lot, Landscaped, Subdivision, Sprinkler System-Yard
- Interior Features
- Decorative Designer Lighting Fixtures, Double Vanity, Granite Counters, High Speed Internet, Kitchen Island, Open Floor Plan, Pantry, Cable TV, Walk-In Closet(s), Wired Audio
- Flooring
- Carpet, Tile, Vinyl
- Roof
- Composition
- Stories
- 2
- Pool Features
- None, Community
- Exterior
- Lighting, Private Yard, Rain Gutters
- Garage Spaces
- 3
- Parking Garage
- Garage Faces Front, Garage, Garage Door Opener
- School District
- Wylie Isd
- Elementary School
- Akin
- Middle School
- Burnett
- High School
- Wylie East
- Possession
- Negotiable
- Community Features
- Playground, Park, Pool, Near Trails/Greenway, Curbs, Sidewalks
Mortgage Calculator
Listing courtesy of Karla Davis from Pinnacle Realty Advisors. Contact: 972-338-5441