3509 Lakebrook Dr, Plano, TX 75093
- $1,275,000
- 4
- BD
- 4
- BA
- 4,015
- SqFt




- List Price
- $1,275,000
- Price Change
- ▼ $20,000 1784861121
- MLS#
- 21167675
- Status
- ACTIVE
- Type
- Single Family Residential
- Subtype
- Residential
- Style
- Traditional, Detached
- Year Built
- 1994
- Construction Status
- Preowned
- Bedrooms
- 4
- Full Baths
- 3
- Half Baths
- 1
- Acres
- 0.24
- Living Area
- 4,015
- County
- Collin
- City
- Plano
- Subdivision
- Lakeside On Preston Ph 3a
- Number of Stories
- 2
- Architecture Style
- Traditional, Detached
Property Description
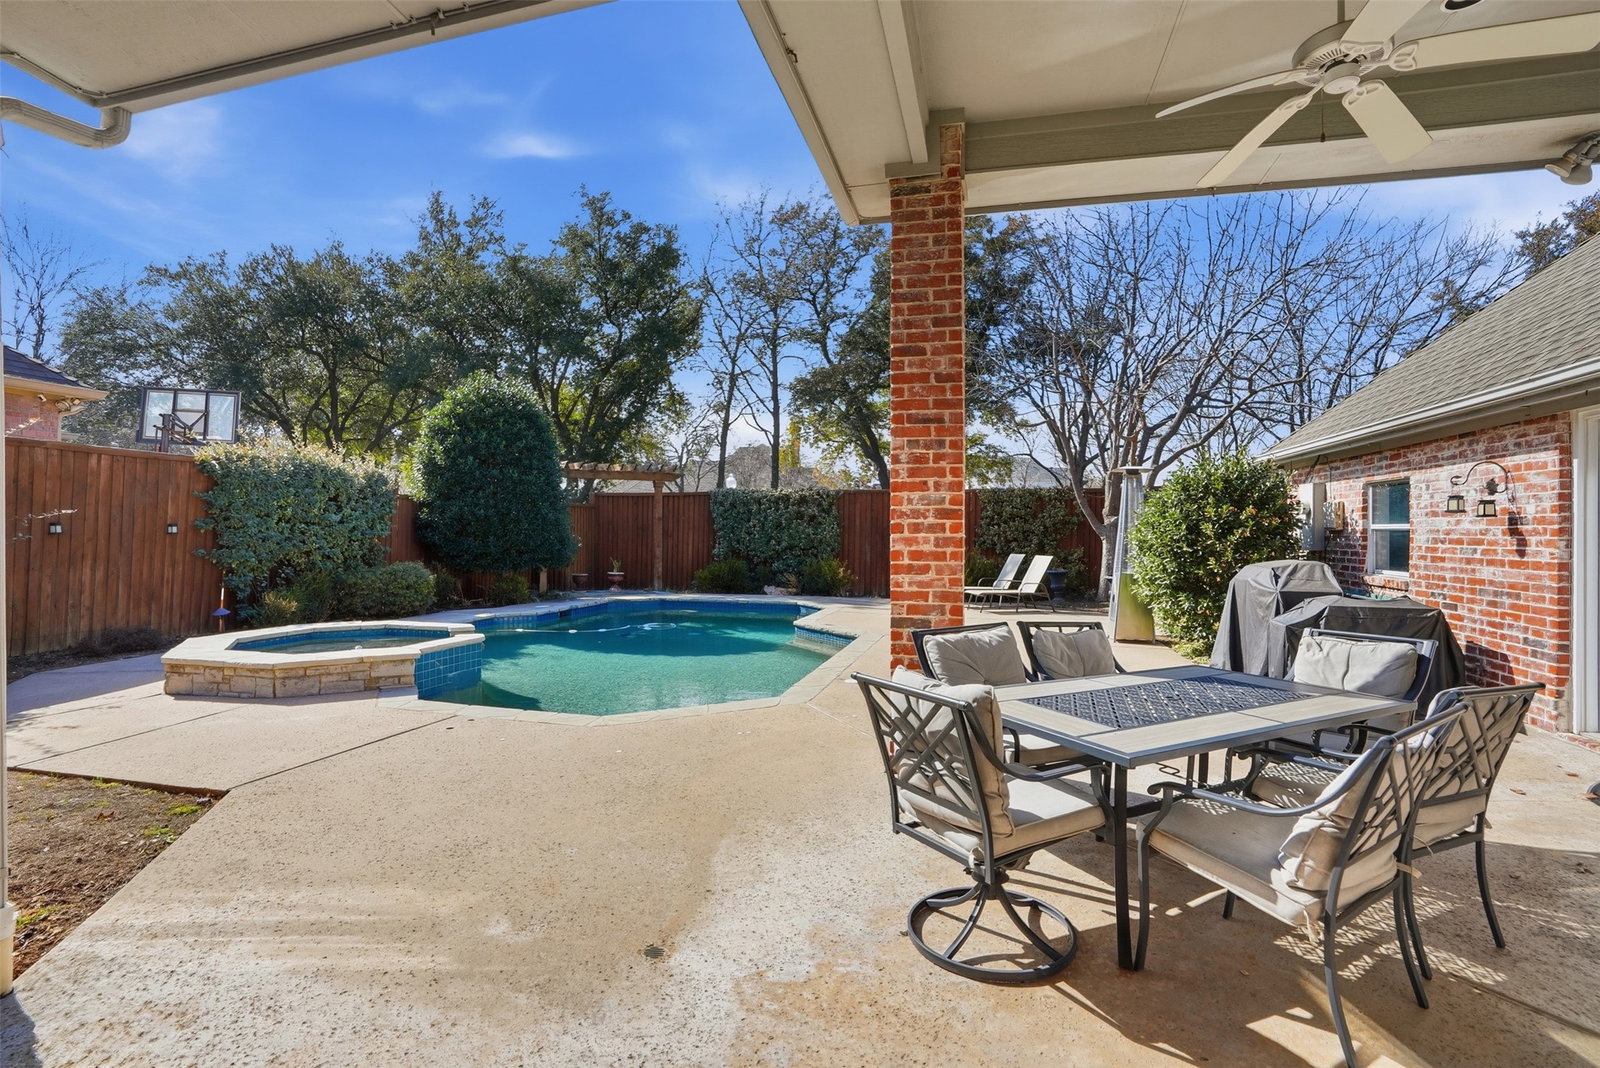
Welcome home to a bright, move-in ready residence in an established HOA lake community with walking trails, tennis courts, and a community pool—surrounded by mature trees and a true neighborhood feel. Hand-scraped wood flooring, soaring ceilings, recessed lighting, and a welcoming living area centered around a beautiful fireplace. Large windows and French doors bring in abundant natural light and open to the backyard for easy indoor-outdoor living. Gourmet kitchen and inviting with granite countertops, chef's island, tile backsplash, stainless steel appliances, and generous cabinet and prep space. A sunny breakfast dining area sits nearby with oversized windows and a modern statement light—perfect for casual meals and morning coffee. Large first-floor bedroom with luxury vinyl flooring and a full bath offers a convenient setup for guests. Upstairs includes two generously sized bedrooms, and a dedicated media room, ideal for movie nights, gaming, or a private lounge space. Upstairs, the stairs and second floor are finished with luxury vinyl flooring. Backyard with a covered patio, and a sparkling pool with attached spa—ideal for relaxing or entertaining. Convenient to the community lake and amenities, with nearby shopping, dining, and everyday essentials. Schedule your private showing today.
/u.realgeeks.media/dallashomerealty/As_seen_on_Todd_only.jpg)
Additional Information
- Unexempt Taxes
- $21,078
- HOA Fees
- $1,485
- HOA Freq
- Annually
- Amenities
- Fireplace, Pool
- Lot Size
- 10,454
- Acres
- 0.24
- Lot Description
- Irregular Lot
- Interior Features
- Central Vacuum, Kitchen Island, Open Floor Plan, Pantry, Cable TV, Walk-In Closet(s)
- Flooring
- Tile, Hardwood, Vinyl
- Foundation
- Slab
- Roof
- Shingle
- Stories
- 2
- Pool
- Yes
- Pool Features
- Above Ground, Pool, Pool/Spa Combo, Community
- Fireplaces
- 1
- Fireplace Type
- Gas Log
- Exterior
- Rain Gutters
- Garage Spaces
- 3
- Parking Garage
- Driveway, Garage Faces Front, Garage, Garage Door Opener, Kitchen Level
- School District
- Plano Isd
- Elementary School
- Brinker
- Middle School
- Renner
- High School
- Shepton
- Possession
- CloseOfEscrow
- Community Features
- Curbs, Lake, Pool, Sidewalks, Tennis Court(s)
Mortgage Calculator
Listing courtesy of Viktor Taushanov from All City. Contact: 214-697-6797