924 Blanco Ln, McKinney, TX 75071
- $715,000
- 5
- BD
- 4
- BA
- 3,492
- SqFt




- List Price
- $715,000
- Price Change
- ▼ $10,000 1780191832
- MLS#
- 21146171
- Status
- ACTIVE
- Type
- Single Family Residential
- Subtype
- Residential
- Style
- Traditional, Detached
- Year Built
- 2014
- Construction Status
- Preowned
- Bedrooms
- 5
- Full Baths
- 4
- Acres
- 0.20
- Living Area
- 3,492
- County
- Collin
- City
- McKinney
- Subdivision
- Prestwyck Parcel 1704
- Number of Stories
- 2
- Architecture Style
- Traditional, Detached
Property Description
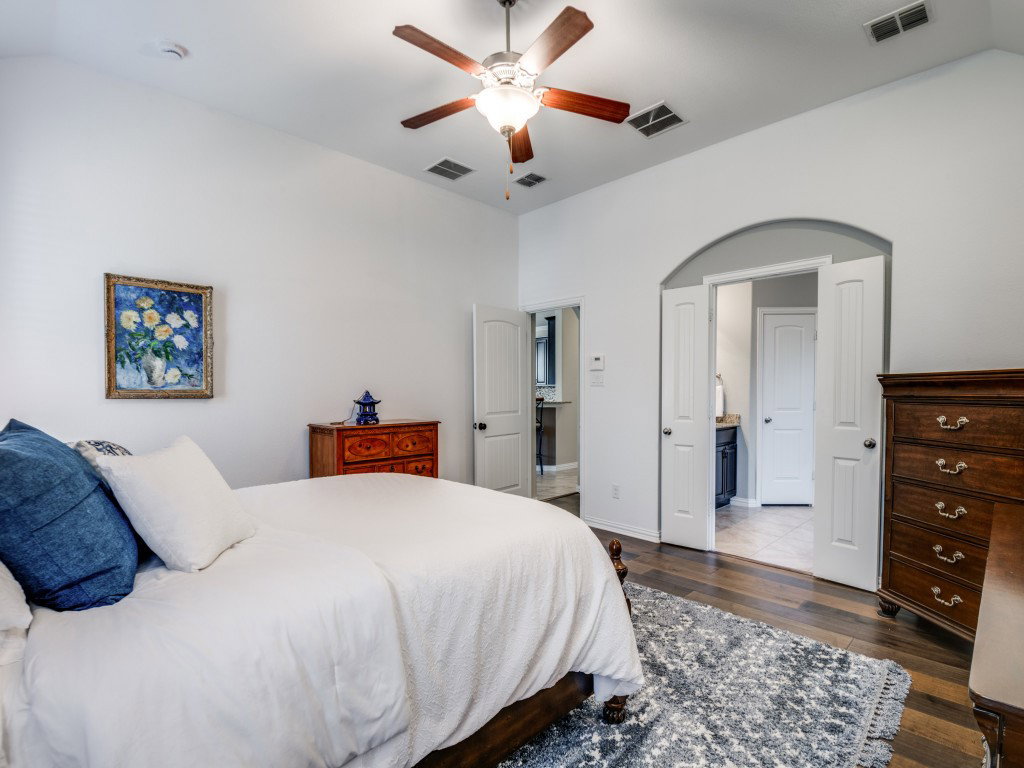
This INVITING brick and stone, 2 story home is on a .199 acre lot that backs to a LUSH GREENBELT of TALL TREES, and is nested in the heart of the sought after PRESTWYCK neighborhood! OPEN and FLEXIBLE floorplan for family and entertainment flow. This CHEERY home enjoys just the right amount of soft natural light, and features high ceilings, crown molding, engineered wood flooring, art niches, storage galore and more! Raised stone flowerbeds, wooden shutters, and wood with glass door add to the curb appeal. The FOYER highlights a stunning cascading raindrop chandelier, along with a 2 story ceiling, crown molding and a closet with 52 sq ft of space! The gourmet KITCHEN offers granite, a 12 foot long breakfast bar, gas cooktop, nook, pantry, VIEWS of greenbelt, access to backyard and covered porch. The kitchen flows into the welcoming FAMILYROOM that also enjoys the lovely views and wood burning fireplace with gas starter. Down the hall is the DININGROOM with wainscoting and chandelier. The MASTER BEDROOM is down and enjoys those views, jetted tub, separate shower, dual sinks, granite and a 15x7 CLOSET! The SECOND BEDROOM down, which is currently used as an OFFICE, and has a FULL bath just 2 feet away! UPSTAIRS features an 18x15 MEDIA ROOM with screen, projector and speakers, a 19x14 GAMEROOM with large storage closet, 3 spacious BEDROOMS with walk-in closets, 2 FULL BATHS and 2 linen closets! 3 CAR GARAGE! This beautiful backyard enjoys a perfect mix of sun and shade and is a clean slate for the next owner to design and love! TOP OF THE LINE SILFAB PANELS & ENPHASE BATTERY POWER SOURCE SYSTEM, ACTIVATED AUGUST OF 2024, automatically detects & transitions from grid to solar power during grid failures. Solar System loan balance to be assumed by buyer (.99% APR, $231 monthly payment). Transferable warranty. ENERGY INDEPENDENCE & substantial REDUCTION of energy costs!
/u.realgeeks.media/dallashomerealty/As_seen_on_Todd_only.jpg)
Additional Information
- Unexempt Taxes
- $10,882
- HOA Fees
- $185
- HOA Freq
- Quarterly
- Other Equipment
- Other
- Amenities
- Fireplace
- Lot Size
- 8,668
- Acres
- 0.20
- Lot Description
- Back Yard, Backs To Greenbelt Park, Greenbelt, Lawn, Landscaped, Subdivision, Sprinkler System-Yard
- Interior Features
- Chandelier, Decorative Designer Lighting Fixtures, Eat-In Kitchen, Granite Counters, High Speed Internet, Kitchen Island, Open Floor Plan, Pantry, Paneling Wainscoting, Smart Home, Cable TV, Walk-In Closet(s), Wired Audio
- Flooring
- Carpet, Hardwood, Tile
- Foundation
- Slab
- Roof
- Composition, Other, Shingle
- Stories
- 2
- Pool Features
- None
- Fireplaces
- 1
- Fireplace Type
- Family Room, Gas Starter, Kitchen, Wood Burning
- Exterior
- Garden, Lighting, Other, Private Yard, Rain Gutters
- Garage Spaces
- 3
- Parking Garage
- Covered, Garage - Single Door, Driveway, Enclosed, Garage Faces Front, Garage, Inside Entrance, Kitchen Level, Lighted, Private
- School District
- Prosper Isd
- Elementary School
- Jim and Betty Hughes
- Middle School
- Jones
- High School
- Rock Hill
- Possession
- CloseOfEscrow, Negotiable
- Community Features
- Curbs, Sidewalks
Mortgage Calculator
Listing courtesy of Karen Rudolph from Ebby Halliday Realtors. Contact: 972-562-3969